This charming 2-bedroom home is full of character and has been beautifully updated over the years, making it an excellent opportunity for a first-time buyer, downsizer, or investment property. Situated on a lot and a half, the mature, tree-lined backyard offers plenty of privacy along with a greenhouse, storage shed, and lots of space to enjoy the outdoors. Inside, the home is bright and inviting, with an updated kitchen featuring plenty of cabinetry and newer flooring. A cozy covered sitting room at the back of the home adds extra living space and is the perfect place to relax, while the adjoining mudroom includes convenient main floor laundry. The major updates have already been taken care of, including a high-efficiency furnace and water heater (2022), windows and eavestroughs (2023), central air conditioning, a new water main (2024), updated flooring, and newer appliances. Affordable, move-in ready, and exceptionally well maintained, this is a property that offers outstanding value. Call your agent today to book your private showing.
Active
C$119,900
1832 101st STREET, North Battleford, SK S9A 1B1
2beds
1baths
760sqft
Single Family Residence
Built in 1948
8,999 Square Feet Lot
$-- Zestimate®
C$158/sqft
C$-- HOA
What's special
Beautifully updatedMature tree-lined backyardPlenty of privacyStorage shedUpdated kitchenPlenty of cabinetryNewer flooring
- 2 days |
- 1 |
- 0 |
Zillow last checked:
Listing updated:
Listed by:
Jayna Hannah,
Boyes Group Realty Inc.,
Tracy Voigt,
Boyes Group Realty Inc.
Source: Saskatchewan REALTORS® Association,MLS®#: SK045676Originating MLS®#: Saskatchewan REALTORS® Association
Facts & features
Interior
Bedrooms & bathrooms
- Bedrooms: 2
- Bathrooms: 1
Bedroom
- Features: Room Floor: Laminate
- Level: Main
- Area: 74.27 Square Feet
- Dimensions: 9'7x7'9
Bedroom
- Features: Room Floor: Vinyl
- Level: Main
- Area: 87.89 Square Feet
- Dimensions: 9'5x9'4
Other
- Features: Room Floor: Vinyl Plank
- Level: Main
- Area: 39.11 Square Feet
- Dimensions: 7'4x5'4
Kitchen
- Features: Room Floor: Vinyl Plank
- Level: Main
- Area: 167.04 Square Feet
- Dimensions: 17'7x9'6
Laundry
- Features: Room Floor: Laminate
- Level: Main
- Area: 57.4 Square Feet
- Dimensions: 7'3x7'11
Living room
- Features: Room Floor: Laminate
- Level: Main
- Area: 219.77 Square Feet
- Dimensions: 11'5x19'3
Heating
- Forced Air, Natural Gas
Cooling
- Central Air
Appliances
- Included: Water Heater, Gas Water Heater, Dryer, Refrigerator, Microwave, Stove, Washer
Features
- Windows: Window Treatments
- Basement: Partial,Unfinished,Walls Indeterminable
- Has fireplace: No
Interior area
- Total structure area: 760
- Total interior livable area: 760 sqft
Property
Parking
- Total spaces: 3
- Parking features: 1 Car Detached, Concrete Driveway, Single Driveway
- Garage spaces: 1
- Has uncovered spaces: Yes
- Details: Parking Size: 24.0x16.0
Features
- Exterior features: Lawn Back, Lawn Front
- Fencing: Fenced
- Frontage length: 75.00
Lot
- Size: 8,999 Square Feet
- Dimensions: 120
- Features: Rectangular Lot, Trees/Shrubs
Construction
Type & style
- Home type: SingleFamily
- Architectural style: Bungalow
- Property subtype: Single Family Residence
Materials
- Siding
- Roof: Asphalt
Condition
- Year built: 1948
Community & HOA
Community
- Subdivision: Sapp Valley
Location
- Region: North Battleford
Financial & listing details
- Price per square foot: C$158/sqft
- Annual tax amount: C$2,324
- Date on market: 8/14/2026
- Exclusions: Water Softener
- Ownership: Freehold
Price history
| Date | Event | Price |
|---|---|---|
| 8/14/2026 | Listed for sale | C$119,900C$158/sqft |
Source: Saskatchewan REALTORS® Association #SK045676 Report a problem | ||
Public tax history
Tax history is unavailable.
Climate risks
Neighborhood: East
Nearby schools
GreatSchools rating
No schools nearby
We couldn't find any schools near this home.
- C$199,9005 bd2 ba1.1k sqft1872 101st St, North Battleford, SK S9A1B1For Sale

- C$209,9005 bd2 ba1k sqft1831 102nd St, North Battleford, SK S9A1H4For Sale
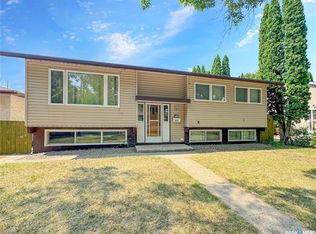
- C$29,900-- bd-- ba1.1k sqft1672 101st St, North Battleford, SK S9A1A6For Sale
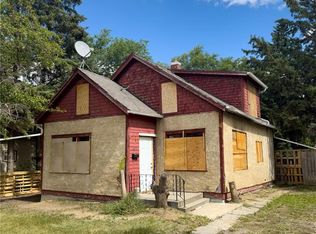
- C$68,0003 bd1 ba900 sqft1712 103rd St, North Battleford, SK S9A1L9For Sale

- C$219,9005 bd3 ba1.5k sqft1671 103rd St, North Battleford, SK S9A1L6For Sale
- C$399,0005 bd2 ba970 sqft1632 101st St, North Battleford, SK S9A1A6For Sale
- C$269,9004 bd2 ba992 sqft2011 102nd St, North Battleford, SK S9A1H8For Sale
- C$274,9003 bd1 ba1.4k sqft1971 99th St, North Battleford, SK S9A0S1For Sale
Similar homes
- C$109,9005 bd1 ba728 sqft1402 102nd STREET, North Battleford, SK S9A 1G7For Sale
 MLS ID #SK034029, Gerry Scott, Boyes Group Realty Inc.. Saskatchewan REALTORS® Association
 - C$109,9002 bd2 ba992 sqft1158 104th STREET, North Battleford, SK S9A 1N6For Sale
 MLS ID #SK042587, Michelle Tomanek, Boyes Group Realty Inc.. Saskatchewan REALTORS® Association
 - C$129,9002 bd1 ba780 sqft1301 107th STREET, North Battleford, SK S9A 1Z6For Sale
 MLS ID #SK040108, Kayla Petersen, Century 21 Prairie Elite. Saskatchewan REALTORS® Association
 - C$85,0002 bd1 ba744 sqft1232 106th STREET, North Battleford, SK S9A 1X2For Sale
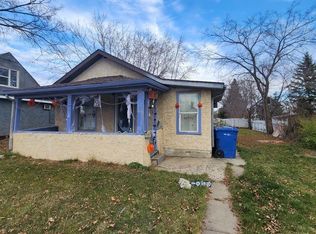 MLS ID #SK045490, Jack Bouvier, Real Broker SK Ltd.. Saskatchewan REALTORS® Association
 - C$110,0002 bd1 ba644 sqft862 109th STREET, North Battleford, SK S9A 2C9For SaleMLS ID #SK041561, Nadine Holstine, Dream Realty SK. Saskatchewan REALTORS® Association
- C$110,0004 bd2 ba808 sqft1262 103rd STREET, North Battleford, SK S9A 1K8For SaleMLS ID #SK026878, Jayna Hannah, Boyes Group Realty Inc.. Saskatchewan REALTORS® Association
- C$125,0003 bd1 ba828 sqft671 102nd STREET, North Battleford, SK S9A 1C9For SaleMLS ID #SK035444, Shane Murdoch, Century 21 Prairie Elite. Saskatchewan REALTORS® Association
- C$100,0003 bd2 ba884 sqft1191 110th STREET, North Battleford, SK S9A 2H5For SaleMLS ID #SK042531, Nicole Lovell, Century 21 Prairie Elite. Saskatchewan REALTORS® Association
- C$154,9003 bd1 ba1.1k sqft1351 108th STREET, North Battleford, SK S9A 2B6For SaleMLS ID #SK040860, Kayla Petersen, Century 21 Prairie Elite. Saskatchewan REALTORS® Association
- C$149,0004 bd1 ba960 sqft8912 Deans Cres, North Battleford, SK S9A 3H7For SaleCentury 21 Canada
- C$68,0003 bd1 ba900 sqft1712 103rd STREET, North Battleford, SK S9A 1L9For SaleMLS ID #SK037850, Aaron McGovern, RE/MAX Of The Battlefords. Saskatchewan REALTORS® Association
- C$164,9002 bd1 ba856 sqftNasha Plaza, North Battleford, SK S9A 2A9For SaleMLS ID #SK041776, Michelle Tomanek, Boyes Group Realty Inc.. Saskatchewan REALTORS® Association
- C$149,9003 bd2 ba1k sqft495 32nd STREET, Battleford, SK S0M 0E0For SaleMLS ID #SK044388, Devan Oborowsky, Dream Realty SK. Saskatchewan REALTORS® Association
- C$69,9003 bd1 ba1k sqft461 35th STREET, Battleford, SK S0M 0E0For SaleMLS ID #SK044664, Alberta Mak, Action Realty ASM Ltd.. Saskatchewan REALTORS® Association
