Charming Character home on a quiet street! Welcome to this quaint and well-kept 808 sq. ft. home offering warmth, character, and practicality. Featuring four bedrooms and two bathrooms, this property is perfect for a small family, first-time buyers, or retirees looking to downsize without sacrificing garage or shop space. Inside, you’ll find a cozy living room with plenty of natural light, a functional kitchen, and a recently renovated main bathroom complete with a modern walk-in shower. The home’s layout is efficient and inviting, with thoughtful details throughout. Outside, the property truly shines. The gorgeous yard is a gardener’s dream with a bounty of raspberry bushes that produce year after year. A long driveway leads to a double detached insulated garage, providing plenty of room for vehicles, storage, or workshop use. Nestled on a quiet street, this property offers the perfect blend of charm, comfort, and practicality. Whether you’re starting out, settling down, or seeking a smaller space with great garage potential, this home is a must-see. Don’t miss your chance to own this hidden gem!
Active
C$110,000
1262 103rd STREET, North Battleford, SK S9A 1K8
4beds
2baths
808sqft
Single Family Residence
Built in 1944
5,998 Square Feet Lot
$-- Zestimate®
C$136/sqft
C$-- HOA
What's special
Quiet streetFour bedroomsTwo bathroomsFunctional kitchenRecently renovated main bathroomModern walk-in showerGorgeous yard
- 207 days |
- 35 |
- 3 |
Zillow last checked:
Listing updated:
Listed by:
Jayna Hannah,
Boyes Group Realty Inc.,
Tracy Voigt,
Boyes Group Realty Inc.
Source: Saskatchewan REALTORS® Association,MLS®#: SK026878Originating MLS®#: Saskatchewan REALTORS® Association
Facts & features
Interior
Bedrooms & bathrooms
- Bedrooms: 4
- Bathrooms: 2
Bedroom
- Features: Room Floor: Linoleum
- Level: Main
- Area: 77.97 Square Feet
- Dimensions: 9'1x8'7
Bedroom
- Features: Room Floor: Carpet
- Level: Main
- Area: 106.46 Square Feet
- Dimensions: 8'9x12'2
Bedroom
- Features: Room Floor: Linoleum
- Level: Basement
- Area: 76 Square Feet
- Dimensions: 8'0x9'6
Bedroom
- Features: Room Floor: Carpet
- Level: Basement
- Area: 161.39 Square Feet
- Dimensions: 11'8x13'10
Other
- Features: Room Floor: Linoleum
- Level: Basement
- Area: 27.79 Square Feet
- Dimensions: 7'3x3'10
Other
- Features: Room Floor: Linoleum
- Level: Main
- Area: 48.64 Square Feet
- Dimensions: 5'8x8'7
Dining room
- Features: Room Floor: Linoleum
- Level: Main
- Area: 91.15 Square Feet
- Dimensions: 8'9x10'5
Kitchen
- Features: Room Floor: Linoleum
- Level: Main
- Area: 71.25 Square Feet
- Dimensions: 9'0x7'11
Living room
- Features: Room Floor: Hardwood
- Level: Main
- Area: 234.93 Square Feet
- Dimensions: 16'7x14'2
Porch
- Features: Room Floor: Carpet
- Level: Main
- Area: 60.03 Square Feet
- Dimensions: 11'1x5'5
Storage
- Features: Room Floor: Concrete
- Level: Basement
- Area: 80.89 Square Feet
- Dimensions: 9'4x8'8
Utility room
- Features: Room Floor: Concrete
- Level: Basement
- Area: 83.78 Square Feet
- Dimensions: 7'11x10'7
Heating
- Baseboard, Hot Water, Furnace Owned
Appliances
- Included: Water Heater, Gas Water Heater, Refrigerator, Stove, Washer, Dryer, Microwave
Features
- Windows: Window Treatments
- Basement: Full,Partially Finished,Block,Concrete
- Has fireplace: No
Interior area
- Total structure area: 808
- Total interior livable area: 808 sqft
Property
Parking
- Total spaces: 4
- Parking features: 2 Car Detached, Garage Door Opnr/Control(S), Concrete Driveway
- Garage spaces: 2
- Has uncovered spaces: Yes
- Details: Parking Size: 24.5x28.0
Features
- Patio & porch: Patio
- Exterior features: Garden, Lawn Back, Lawn Front
- Fencing: Partial
- Frontage length: 50.00
Lot
- Size: 5,998 Square Feet
- Dimensions: 120
- Features: Rectangular Lot, Trees/Shrubs
Details
- Additional structures: Shed(s)
Construction
Type & style
- Home type: SingleFamily
- Architectural style: Raised Bungalow
- Property subtype: Single Family Residence
Materials
- Wood Frame, Stucco
- Roof: Asphalt
Condition
- Year built: 1944
Community & HOA
Community
- Security: Alarm Sys Owned
- Subdivision: Sapp Valley
Location
- Region: North Battleford
Financial & listing details
- Price per square foot: C$136/sqft
- Annual tax amount: C$2,308
- Date on market: 1/15/2026
- Exclusions: Water Softener
- Ownership: Freehold
Price history
| Date | Event | Price |
|---|---|---|
| 6/13/2026 | Price change | C$110,000-5.1%C$136/sqft |
Source: Saskatchewan REALTORS® Association #SK026878 Report a problem | ||
| 4/16/2026 | Price change | C$115,900-3.3%C$143/sqft |
Source: Saskatchewan REALTORS® Association #SK026878 Report a problem | ||
| 1/15/2026 | Listed for sale | C$119,900C$148/sqft |
Source: Saskatchewan REALTORS® Association #SK026878 Report a problem | ||
Public tax history
Tax history is unavailable.
Climate risks
Neighborhood: Downtown
Nearby schools
GreatSchools rating
No schools nearby
We couldn't find any schools near this home.
- C$109,9002 bd2 ba992 sqft1158 104th St, North Battleford, SK S9A1N6For Sale

- C$134,9003 bd2 ba1.2k sqft1341 105th St, North Battleford, SK S9A1T1For Sale

- C$109,9005 bd1 ba728 sqft1402 102nd St, North Battleford, SK S9A1G7For Sale

- C$240,0002 bd2 ba872 sqft1351 101st St, North Battleford, SK S9A0Z9For Sale
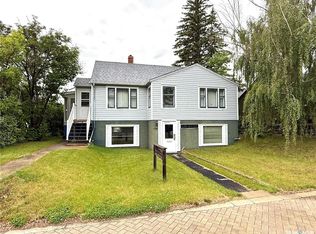
- C$20,0005,998 sqft1282 106th St, North Battleford, SK S9A1X2Lot/Land
- C$169,9006 bd3 ba2.1k sqft1292 106th St, North Battleford, SK S9A1X2For Sale
- C$119,9006 bd3 ba2.1k sqft1072 104th St, North Battleford, SK S9A1N4For Sale
- C$280,0000.55 acres1441 102nd St, North Battleford, SK S9A1G6Lot/Land
Similar homes
- C$109,9005 bd1 ba728 sqft1402 102nd STREET, North Battleford, SK S9A 1G7For SaleMLS ID #SK034029, Gerry Scott, Boyes Group Realty Inc.. Saskatchewan REALTORS® Association
- C$109,9002 bd2 ba992 sqft1158 104th STREET, North Battleford, SK S9A 1N6For SaleMLS ID #SK042587, Michelle Tomanek, Boyes Group Realty Inc.. Saskatchewan REALTORS® Association
- C$115,0003 bd1 ba844 sqft1541 99th STREET, North Battleford, SK S9A 0R2For Sale
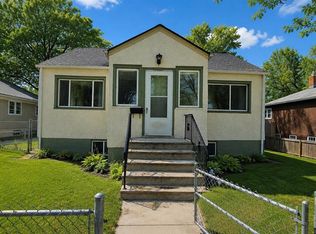 MLS ID #SK043747, Berjinder Birdi, eXp Realty. Saskatchewan REALTORS® Association
 - C$110,0002 bd1 ba644 sqft862 109th STREET, North Battleford, SK S9A 2C9For Sale
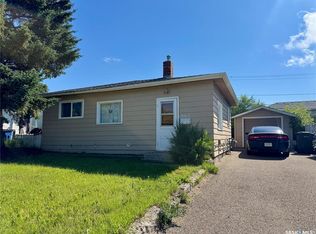 MLS ID #SK041561, Nadine Holstine, Dream Realty SK. Saskatchewan REALTORS® Association
 - C$100,0003 bd2 ba884 sqft1191 110th STREET, North Battleford, SK S9A 2H5For SaleMLS ID #SK042531, Nicole Lovell, Century 21 Prairie Elite. Saskatchewan REALTORS® Association
- C$---- bd-- ba-- sqft1832 101st St, North Battleford, SK S9A 1B1Off Market
- C$125,0003 bd1 ba828 sqft671 102nd STREET, North Battleford, SK S9A 1C9For SaleMLS ID #SK035444, Shane Murdoch, Century 21 Prairie Elite. Saskatchewan REALTORS® Association
- C$139,9002 bd1 ba780 sqft1301 107th STREET, North Battleford, SK S9A 1Z6For SaleMLS ID #SK040108, Kayla Petersen, Century 21 Prairie Elite. Saskatchewan REALTORS® Association
- C$154,9003 bd1 ba1.1k sqft1351 108th STREET, North Battleford, SK S9A 2B6For SaleMLS ID #SK040860, Kayla Petersen, Century 21 Prairie Elite. Saskatchewan REALTORS® Association
- C$68,0003 bd1 ba900 sqft1712 103rd STREET, North Battleford, SK S9A 1L9For SaleMLS ID #SK037850, Aaron McGovern, RE/MAX Of The Battlefords. Saskatchewan REALTORS® Association
- C$--2 bd2 ba720 sqft962 109th St, North Battleford, SK S9A 2E2Off Market
- C$149,0004 bd1 ba960 sqft8912 Deans CRESCENT, North Battleford, SK S9A 3H7For SaleMLS ID #SK038115, Dorothy Lehman, Century 21 Prairie Elite. Saskatchewan REALTORS® Association
- C$59,9003 bd-- ba1k sqft1621 99th STREET, North Battleford, SK S9A 2Z5For SaleMLS ID #SK028707, Kandice Tomaz, Boyes Group Realty Inc.. Saskatchewan REALTORS® Association
- C$164,9002 bd1 ba856 sqftNasha Plaza, North Battleford, SK S9A 2A9For SaleMLS ID #SK041776, Michelle Tomanek, Boyes Group Realty Inc.. Saskatchewan REALTORS® Association
- C$69,9003 bd1 ba1k sqft461 35th STREET, Battleford, SK S0M 0E0For SaleMLS ID #SK044664, Alberta Mak, Action Realty ASM Ltd.. Saskatchewan REALTORS® Association
