This beautifully renovated 720 sq ft bungalow offers a perfect blend of comfort and modern style. Featuring 2 spacious bedrooms and 2 bathrooms, the home has been meticulously updated over the years, ensuring a move-in ready experience for its new owners. The heart of the home is the sleek, modern kitchen, complete with contemporary finishes and plenty of space for meal prep and entertaining. Luxury vinyl plank flooring throughout the main living areas, providing both durability and a polished look. The partially finished basement offers a world of possibilities, whether you're looking for additional living space, a home office, or extra storage. Outside, enjoy the privacy of a fully fenced yard—ideal for pets, play, or outdoor gatherings.This property also boasts a heated single-car garage, perfect for keeping your vehicle comfortable year-round, along with extra parking for added convenience. Don't miss out on this fantastic opportunity to own a fully updated bungalow.
Conditional sale
C$159,900
962 109th STREET, North Battleford, SK S9A 2E2
2beds
2baths
720sqft
Single Family Residence
Built in 1949
5,998 Square Feet Lot
$-- Zestimate®
C$222/sqft
C$-- HOA
What's special
Sleek modern kitchenContemporary finishesHeated single-car garage
- 40 days |
- 18 |
- 0 |
Zillow last checked:
Listing updated:
Listed by:
Kayla Petersen,
Century 21 Prairie Elite
Source: Saskatchewan REALTORS® Association,MLS®#: SK039907Originating MLS®#: Saskatchewan REALTORS® Association
Facts & features
Interior
Bedrooms & bathrooms
- Bedrooms: 2
- Bathrooms: 2
Bedroom
- Features: Room Floor: Vinyl Plank
- Level: Main
- Area: 81.46 Square Feet
- Dimensions: 8'6x9'7
Bedroom
- Features: Room Floor: Vinyl Plank
- Level: Main
- Area: 100.58 Square Feet
- Dimensions: 8'6x11'10
Other
- Features: Room Floor: Vinyl Plank
- Level: Main
- Area: 41.08 Square Feet
- Dimensions: 7'3x5'8
Other
- Features: Room Floor: Vinyl Plank
- Level: Basement
- Area: 41.08 Square Feet
- Dimensions: 7'3x5'8
Other
- Features: Room Floor: Vinyl Plank
- Level: Main
- Area: 123.61 Square Feet
- Dimensions: 16'8x7'5
Other
- Features: Room Floor: Concrete
- Level: Basement
- Area: 64.35 Square Feet
- Dimensions: 9'5x6'10
Living room
- Features: Room Floor: Vinyl Plank
- Level: Main
- Area: 170.17 Square Feet
- Dimensions: 14'1x12'1
Recreation room
- Features: Room Floor: Concrete
- Level: Basement
- Area: 286.67 Square Feet
- Dimensions: 14'4x20
Storage
- Features: Room Floor: Concrete
- Level: Basement
- Area: 74.11 Square Feet
- Dimensions: 7'8x9'8
Heating
- Forced Air, Natural Gas
Appliances
- Included: Water Heater, Gas Water Heater, Water Softener, Dishwasher Built In, Dryer, Refrigerator, Microwave Hood Fan, Stove, Washer
Features
- Basement: Full,Partially Finished,Concrete
- Has fireplace: No
Interior area
- Total structure area: 720
- Total interior livable area: 720 sqft
Property
Parking
- Total spaces: 2
- Parking features: 1 Car Attached, Parking Spaces, Garage Door Opnr/Control(S), Heated Garage, Gravel
- Attached garage spaces: 1
- Has uncovered spaces: Yes
Features
- Exterior features: Lawn Back, Lawn Front
- Fencing: Fenced
- Frontage length: 50.00
Lot
- Size: 5,998 Square Feet
- Dimensions: 120
- Features: Rectangular Lot, Trees/Shrubs
Construction
Type & style
- Home type: SingleFamily
- Architectural style: Bungalow
- Property subtype: Single Family Residence
Materials
- Stucco
- Roof: Asphalt
Condition
- Year built: 1949
Community & HOA
Community
- Subdivision: Paciwin
Location
- Region: North Battleford
Financial & listing details
- Price per square foot: C$222/sqft
- Annual tax amount: C$2,198
- Date on market: 6/18/2026
- Ownership: Freehold
Kayla Petersen
Kayla Petersen
(306) 481-5780
By pressing Contact Agent, you agree that the real estate professional identified above may call/text you about your search, which may involve use of automated means and pre-recorded/artificial voices. You don't need to consent as a condition of buying any property, goods, or services. Message/data rates may apply. You also agree to our Terms of Use. Zillow does not endorse any real estate professionals. We may share information about your recent and future site activity with your agent to help them understand what you're looking for in a home.
Price history
| Date | Event | Price |
|---|---|---|
| 6/29/2026 | Price change | C$159,900-5.9%C$222/sqft |
Source: Saskatchewan REALTORS® Association #SK039907 Report a problem | ||
| 6/18/2026 | Listed for sale | C$169,900C$236/sqft |
Source: Saskatchewan REALTORS® Association #SK039907 Report a problem | ||
Public tax history
Tax history is unavailable.
Climate risks
Neighborhood: East
Nearby schools
GreatSchools rating
No schools nearby
We couldn't find any schools near this home.
- C$129,9003 bd2 ba1k sqft971 109th St, North Battleford, SK S9A2E1For Sale

- C$169,9004 bd2 ba1.4k sqft1121 108th St, North Battleford, SK S9A2B1For Sale
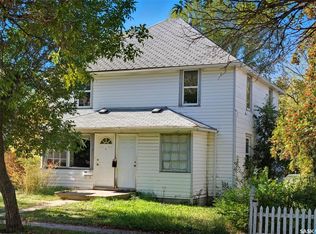
- C$164,9002 bd1 ba856 sqft1002 108th St #205, North Battleford, SK S9A2A9For Sale

- C$214,9005 bd2 ba1k sqft1051 109th St, North Battleford, SK S9A2E3For Sale
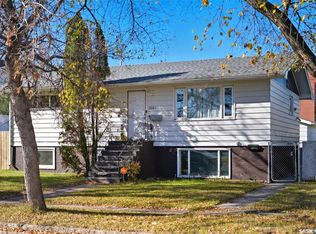
- C$119,0002 bd1 ba644 sqft862 109th St, North Battleford, SK S9A2C9For Sale
- C$100,0003 bd2 ba884 sqft1191 110th St, North Battleford, SK S9A2H5For Sale
- C$234,9002 bd1 ba941 sqft1091 110th St, North Battleford, SK S9A2H3For Sale
- C$399,000-- bd-- ba-- sqft1172 107th St, North Battleford, SK S9A1Z3For Sale
Similar homes
- C$164,9002 bd1 ba856 sqftNasha Plaza, North Battleford, SK S9A 2A9For SaleMLS ID #SK041776, Michelle Tomanek, Boyes Group Realty Inc.. Saskatchewan REALTORS® Association
- C$139,9002 bd1 ba780 sqft1301 107th STREET, North Battleford, SK S9A 1Z6For Sale
 MLS ID #SK040108, Kayla Petersen, Century 21 Prairie Elite. Saskatchewan REALTORS® Association
 - C$199,0003 bd2 ba748 sqft1282 109th STREET, North Battleford, SK S9A 2E8For Sale
 MLS ID #SK038836, Bradley Walls, RE/MAX Of The Battlefords. Saskatchewan REALTORS® Association
 - C$119,0002 bd1 ba644 sqft862 109th STREET, North Battleford, SK S9A 2C9For Sale
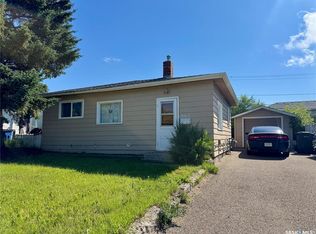 MLS ID #SK041561, Nadine Holstine, Dream Realty SK. Saskatchewan REALTORS® Association
 - C$129,0002 bd1 ba760 sqft1832 101st St, North Battleford, SK S9A 1B1For SaleCentury 21 Canada
- C$119,9002 bd2 ba992 sqft1158 104th STREET, North Battleford, SK S9A 1N6For SaleMLS ID #SK042587, Michelle Tomanek, Boyes Group Realty Inc.. Saskatchewan REALTORS® Association
- C$149,0004 bd1 ba960 sqft8912 Deans CRESCENT, North Battleford, SK S9A 3H7For SaleMLS ID #SK038115, Dorothy Lehman, Century 21 Prairie Elite. Saskatchewan REALTORS® Association
- C$100,0003 bd2 ba884 sqft1191 110th STREET, North Battleford, SK S9A 2H5For SaleMLS ID #SK042531, Nicole Lovell, Century 21 Prairie Elite. Saskatchewan REALTORS® Association
- C$214,9005 bd2 ba1k sqft1051 109th STREET, North Battleford, SK S9A 2E3For SaleMLS ID #SK033373, Shantelle R McCrea, TRCG The Realty Consultants Group. Saskatchewan REALTORS® Association
- C$125,0003 bd1 ba828 sqft671 102nd STREET, North Battleford, SK S9A 1C9For SaleMLS ID #SK035444, Shane Murdoch, Century 21 Prairie Elite. Saskatchewan REALTORS® Association
- C$234,9002 bd1 ba941 sqft1091 110th STREET, North Battleford, SK S9A 2H3For SaleMLS ID #SK039834, Nadine Holstine, Dream Realty SK. Saskatchewan REALTORS® Association
- C$212,0004 bd2 ba1k sqft1691 104th STREET, North Battleford, SK S9A 1P6For SaleMLS ID #SK040559, Aaron McGovern, RE/MAX Of The Battlefords. Saskatchewan REALTORS® Association
- C$109,9005 bd1 ba728 sqft1402 102nd STREET, North Battleford, SK S9A 1G7For SaleMLS ID #SK034029, Gerry Scott, Boyes Group Realty Inc.. Saskatchewan REALTORS® Association
- C$209,0003 bd1 ba1k sqft1641 103rd STREET, North Battleford, SK S9A 1L6For SaleMLS ID #SK043376, Susan Kramm, Kramm Realty Group. Saskatchewan REALTORS® Association
- C$108,9002 bd1 ba829 sqft1162 104th STREET, North Battleford, SK S9A 1N6For SaleMLS ID #SK035152, Nicole Lovell, Century 21 Prairie Elite. Saskatchewan REALTORS® Association
- C$110,0004 bd2 ba808 sqft1262 103rd STREET, North Battleford, SK S9A 1K8For SaleMLS ID #SK026878, Jayna Hannah, Boyes Group Realty Inc.. Saskatchewan REALTORS® Association
- C$85,0002 bd1 ba744 sqft1232 106th STREET, North Battleford, SK S9A 1X2For SaleMLS ID #SK040825, Linda Yu, Aspaire Realty Inc.. Saskatchewan REALTORS® Association
- C$184,9001 bd1 ba716 sqftThe Signature, North Battleford, SK S9A 3T5For SaleMLS ID #SK039469, Jayna Hannah, Boyes Group Realty Inc.. Saskatchewan REALTORS® Association
