This well-maintained 1,002 sq. ft. raised bungalow offers excellent value, plenty of potential, and is move-in ready! The bright, open-concept main living area features a spacious living room and a functional galley-style kitchen with updated cabinetry and countertops. The refrigerator, stove, microwave hood fan, washer, and dryer are all included for added convenience. Just off the kitchen, the generous dining area offers patio doors leading to the deck and fully fenced backyard, making it an ideal space for everyday living and entertaining. The main floor includes two bedrooms, including a spacious primary bedroom with ample closet space, along with a large 4-piece bathroom featuring a newer toilet, attractive tiled tub surround, and plenty of storage. Numerous updates have already been completed, including updated windows throughout the home, a high-efficiency furnace, a 100-amp electrical panel, and a power-vented hot water tank replaced in 2024. The fully developed basement provides outstanding flexibility with a large rec room featuring pot lighting throughout, a third bedroom, a 4-piece bathroom, and a laundry room. With electrical and plumbing already roughed in for a kitchen and a separate side entrance providing direct basement access, this home offers excellent potential for a future basement suite. Outside, you'll appreciate the fully fenced backyard, a 14' x 22' detached garage, convenient off-street parking, and additional space for extra vehicles, an RV, or a boat. Whether you're searching for a family home, your first property, or an investment opportunity with income potential, this home offers a fantastic combination of functionality, value, and future possibilities. With many of the major updates already completed, all that's left is to make it your own!
Conditional sale
C$129,900
971 109th STREET, North Battleford, SK S9A 2E1
3beds
2baths
1,002sqft
Single Family Residence
Built in 1953
5,998 Square Feet Lot
$-- Zestimate®
C$130/sqft
C$-- HOA
What's special
Functional galley-style kitchenUpdated cabinetry and countertopsGenerous dining areaFully fenced backyardHigh-efficiency furnaceConvenient off-street parking
- 24 days |
- 31 |
- 2 |
Zillow last checked:
Listing updated:
Listed by:
Michelle Tomanek,
Boyes Group Realty Inc.,
Kandice Tomaz,
Boyes Group Realty Inc.
Source: Saskatchewan REALTORS® Association,MLS®#: SK042988Originating MLS®#: Saskatchewan REALTORS® Association
Facts & features
Interior
Bedrooms & bathrooms
- Bedrooms: 3
- Bathrooms: 2
Primary bedroom
- Features: Room Floor: Laminate
- Level: Main
- Dimensions: 12'5"x10'10"
Bedroom
- Features: Room Floor: Laminate
- Level: Main
- Dimensions: 12'1"x9'4"
Bedroom
- Features: Room Floor: Laminate
- Level: Basement
- Dimensions: 9'11"x10'
Other
- Features: Room Floor: Linoleum
- Level: Main
- Dimensions: 10'5"x8'
Other
- Features: Room Floor: Vinyl tile
- Level: Basement
- Dimensions: 6'8"x7'9"
Dining room
- Features: Room Floor: Laminate
- Level: Main
- Dimensions: 8'11"x10'9"
Kitchen
- Features: Room Floor: Laminate
- Level: Main
- Dimensions: 11'6"x11'4"
Laundry
- Features: Room Floor: Concrete
- Level: Basement
- Dimensions: 11'x4'8"
Living room
- Features: Room Floor: Laminate
- Level: Main
- Dimensions: 14'4"x12'7"
Recreation room
- Features: Room Floor: Carpet
- Level: Basement
- Dimensions: 25'1"x9'11"
Recreation room
- Features: Room Floor: Carpet
- Level: Basement
- Dimensions: 8'11"x10'6"
Heating
- Forced Air, Natural Gas
Appliances
- Included: Water Heater, Gas Water Heater, Dryer, Refrigerator, Microwave Hood Fan, Stove, Washer
Features
- Basement: Full,Finished,Concrete
- Has fireplace: No
Interior area
- Total structure area: 1,002
- Total interior livable area: 1,002 sqft
Property
Parking
- Total spaces: 2
- Parking features: 1 Car Detached, Parking Spaces, Single Driveway
- Garage spaces: 1
- Has uncovered spaces: Yes
- Details: Parking Size: 22.0x14.0
Features
- Patio & porch: Deck
- Exterior features: Lawn Back, Lawn Front
- Frontage length: 50.00
Lot
- Size: 5,998 Square Feet
- Dimensions: 120
- Features: Rectangular Lot, Trees/Shrubs
Construction
Type & style
- Home type: SingleFamily
- Architectural style: Raised Bungalow
- Property subtype: Single Family Residence
Materials
- Concrete
- Roof: Asphalt
Condition
- Year built: 1953
Community & HOA
Community
- Subdivision: Paciwin
Location
- Region: North Battleford
Financial & listing details
- Price per square foot: C$130/sqft
- Annual tax amount: C$2,635
- Date on market: 7/18/2026
- Exclusions: Water Softener
- Ownership: Freehold
Price history
| Date | Event | Price |
|---|---|---|
| 7/18/2026 | Listed for sale | C$129,900C$130/sqft |
Source: Saskatchewan REALTORS® Association #SK042988 Report a problem | ||
Public tax history
Tax history is unavailable.
Climate risks
Neighborhood: East
Nearby schools
GreatSchools rating
No schools nearby
We couldn't find any schools near this home.
- C$159,9002 bd2 ba720 sqft962 109th St, North Battleford, SK S9A2E2For Sale
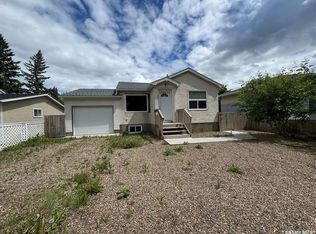
- C$164,9002 bd1 ba856 sqft1002 108th St #205, North Battleford, SK S9A2A9For Sale

- C$110,0002 bd1 ba644 sqft862 109th St, North Battleford, SK S9A2C9For Sale
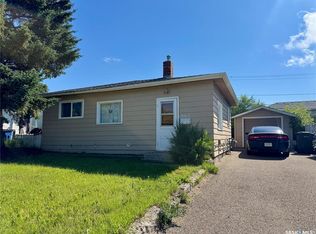
- C$100,0003 bd2 ba884 sqft1191 110th St, North Battleford, SK S9A2H5For Sale

- C$234,9002 bd1 ba941 sqft1091 110th St, North Battleford, SK S9A2H3For Sale
- C$399,000-- bd-- ba-- sqft1172 107th St, North Battleford, SK S9A1Z3For Sale
- C$14,0005,998 sqft1201 110th St, North Battleford, SK S9A2H7Lot/Land
- C$97,5004 bd1 ba1.3k sqft1062 104th St, North Battleford, SK S9A1N4For Sale
Similar homes
- C$134,9003 bd2 ba1.2k sqft1341 105th STREET, North Battleford, SK S9A 1T1For Sale
 MLS ID #SK025142, Michelle Tomanek, Boyes Group Realty Inc.. Saskatchewan REALTORS® Association
 - C$125,0003 bd1 ba828 sqft671 102nd STREET, North Battleford, SK S9A 1C9For Sale
 MLS ID #SK035444, Shane Murdoch, Century 21 Prairie Elite. Saskatchewan REALTORS® Association
 - C$115,0003 bd1 ba844 sqft1541 99th STREET, North Battleford, SK S9A 0R2For Sale
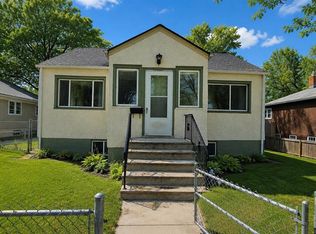 MLS ID #SK043747, Berjinder Birdi, eXp Realty. Saskatchewan REALTORS® Association
 - C$100,0003 bd2 ba884 sqft1191 110th STREET, North Battleford, SK S9A 2H5For SaleMLS ID #SK042531, Nicole Lovell, Century 21 Prairie Elite. Saskatchewan REALTORS® Association
- C$--2 bd2 ba720 sqft962 109th St, North Battleford, SK S9A 2E2Off Market
- C$139,9002 bd1 ba780 sqft1301 107th STREET, North Battleford, SK S9A 1Z6For SaleMLS ID #SK040108, Kayla Petersen, Century 21 Prairie Elite. Saskatchewan REALTORS® Association
- C$110,0002 bd1 ba644 sqft862 109th STREET, North Battleford, SK S9A 2C9For SaleMLS ID #SK041561, Nadine Holstine, Dream Realty SK. Saskatchewan REALTORS® Association
- C$154,9003 bd1 ba1.1k sqft1351 108th STREET, North Battleford, SK S9A 2B6For SaleMLS ID #SK040860, Kayla Petersen, Century 21 Prairie Elite. Saskatchewan REALTORS® Association
- C$109,9002 bd2 ba992 sqft1158 104th STREET, North Battleford, SK S9A 1N6For SaleMLS ID #SK042587, Michelle Tomanek, Boyes Group Realty Inc.. Saskatchewan REALTORS® Association
- C$110,0004 bd2 ba808 sqft1262 103rd STREET, North Battleford, SK S9A 1K8For SaleMLS ID #SK026878, Jayna Hannah, Boyes Group Realty Inc.. Saskatchewan REALTORS® Association
- C$119,9003 bd2 ba1.3k sqft1472 99th STREET, North Battleford, SK S9A 0R1For SaleMLS ID #SK026611, Janaya Pollard, Dream Realty SK. Saskatchewan REALTORS® Association
- C$109,9005 bd1 ba728 sqft1402 102nd STREET, North Battleford, SK S9A 1G7For SaleMLS ID #SK034029, Gerry Scott, Boyes Group Realty Inc.. Saskatchewan REALTORS® Association
- C$164,9002 bd1 ba856 sqftNasha Plaza, North Battleford, SK S9A 2A9For SaleMLS ID #SK041776, Michelle Tomanek, Boyes Group Realty Inc.. Saskatchewan REALTORS® Association
- C$97,5004 bd1 ba1.3k sqft1062 104th STREET, North Battleford, SK S9A 1N4For SaleMLS ID #SK028996, Lindsey Lazar, Dream Realty SK. Saskatchewan REALTORS® Association
- C$99,9004 bd3 ba1.5k sqft1451 101st STREET, North Battleford, SK S9A 1A1For SaleMLS ID #SK044553, Joshua Epp, Realty Executives Saskatoon. Saskatchewan REALTORS® Association
- C$149,0004 bd1 ba960 sqft8912 Deans CRESCENT, North Battleford, SK S9A 3H7For SaleMLS ID #SK038115, Dorothy Lehman, Century 21 Prairie Elite. Saskatchewan REALTORS® Association
- C$149,9003 bd2 ba1k sqft495 32nd STREET, Battleford, SK S0M 0E0For SaleMLS ID #SK044388, Devan Oborowsky, Dream Realty SK. Saskatchewan REALTORS® Association
- C$179,9003 bd2 ba1.3k sqft1461 98th STREET, North Battleford, SK S9A 0M3For SaleMLS ID #SK041599, Alberta Mak, Action Realty ASM Ltd.. Saskatchewan REALTORS® Association
- C$179,9002 bd2 ba525 sqftUnit 5-2321 Kildeer DRIVE, North Battleford, SK S9A 3T4For SaleMLS ID #SK044647, Lindsey Lazar, Dream Realty SK. Saskatchewan REALTORS® Association
- C$68,0003 bd1 ba900 sqft1712 103rd STREET, North Battleford, SK S9A 1L9For SaleMLS ID #SK037850, Aaron McGovern, RE/MAX Of The Battlefords. Saskatchewan REALTORS® Association
