Absolutely amazing views from this hilltop home! With over 1,900 ft.², this home is perfect to accommodate a larger family. Entering on the main level, you walk into a rec room, adjacent to that is a family room with access to the backyard, as well as access to the single attached garage. The main floor also has a four-piece bath and a bedroom. Up the stairs to the second level, you will find a unique style kitchen, sunken living room, an enormous master bedroom with amazing views and large windows. There is the cutest loft area between the kitchen and living room with a skylight for added sun light. Two more bedrooms can be found on the second level, along with a four-piece bath with an extra deep soaker tub. Laundry area is just off of this bathroom. The nook with large windows also has garden doors leading to a deck with stairs to the back yard. This property is one of a kind and needs to be seen to be truly appreciated. Don’t hesitate to book your viewing!
Active
C$275,000
101 28th STREET, Battleford, SK S0M 0E0
5beds
2baths
1,965sqft
Single Family Residence
Built in 1977
6,534 Square Feet Lot
$-- Zestimate®
C$140/sqft
C$-- HOA
What's special
Amazing viewsRec roomFour-piece bathLarge windowsUnique style kitchenExtra deep soaker tubLaundry area
- 261 days |
- 37 |
- 1 |
Zillow last checked:
Listing updated:
Listed by:
Marlene Kotchorek,
RE/MAX Of The Battlefords
Source: Saskatchewan REALTORS® Association,MLS®#: SK023656Originating MLS®#: Saskatchewan REALTORS® Association
Facts & features
Interior
Bedrooms & bathrooms
- Bedrooms: 5
- Bathrooms: 2
Kitchen
- Description: Number of Kitchens: 1
Heating
- Forced Air, Natural Gas, Furnace Owned
Appliances
- Included: Water Heater, Gas Water Heater, Refrigerator, Stove, Washer, Dryer, Dishwasher Built In
Features
- Floating Shelves
- Windows: Window Treatments
- Basement: Preserved Wood
- Number of fireplaces: 1
- Fireplace features: Wood Burning
Interior area
- Total structure area: 1,965
- Total interior livable area: 1,965 sqft
Property
Parking
- Total spaces: 3
- Parking features: 1 Car Attached, Garage Door Opnr/Control(S), Asphalt
- Attached garage spaces: 1
- Details: Parking Size: 20.0x12.0
Features
- Patio & porch: Deck
- Exterior features: Lawn Back
- Fencing: Fenced
- Frontage length: 66.00
Lot
- Size: 6,534 Square Feet
- Dimensions: 99
- Features: Rectangular Lot, Trees/Shrubs
Details
- Additional structures: Shed(s)
Construction
Type & style
- Home type: SingleFamily
- Architectural style: Raised Bungalow
- Property subtype: Single Family Residence
Materials
- Wood Frame, Siding
- Foundation: Slab
- Roof: Asphalt
Condition
- Year built: 1977
Community & HOA
Location
- Region: Battleford
Financial & listing details
- Price per square foot: C$140/sqft
- Annual tax amount: C$1,955
- Date on market: 11/7/2025
- Exclusions: Water Softener
- Ownership: Freehold
Marlene Kotchorek
Marlene Kotchorek
(306) 490-7733
By pressing Contact Agent, you agree that the real estate professional identified above may call/text you about your search, which may involve use of automated means and pre-recorded/artificial voices. You don't need to consent as a condition of buying any property, goods, or services. Message/data rates may apply. You also agree to our Terms of Use. Zillow does not endorse any real estate professionals. We may share information about your recent and future site activity with your agent to help them understand what you're looking for in a home.
Price history
| Date | Event | Price |
|---|---|---|
| 4/13/2026 | Price change | C$275,000-3.5%C$140/sqft |
Source: Saskatchewan REALTORS® Association #SK023656 Report a problem | ||
| 3/13/2026 | Price change | C$285,000-5%C$145/sqft |
Source: Saskatchewan REALTORS® Association #SK023656 Report a problem | ||
| 11/18/2025 | Price change | C$299,900-7.7%C$153/sqft |
Source: Saskatchewan REALTORS® Association #SK023656 Report a problem | ||
| 11/7/2025 | Listed for sale | C$324,900C$165/sqft |
Source: Saskatchewan REALTORS® Association #SK023656 Report a problem | ||
Public tax history
Tax history is unavailable.
Climate risks
Neighborhood: S0M
Nearby schools
GreatSchools rating
No schools nearby
We couldn't find any schools near this home.
- C$175,0000.3 Acres101 25th St W, Battleford, SK S0M0E0Lot/Land

- C$--2 bd2 ba824 sqft191 28th St W, Battleford, SK S0M0E0Off Market

- C$259,9004 bd3 ba1.2k sqft202 26th St W, Battleford, SK S0M0E0For Sale
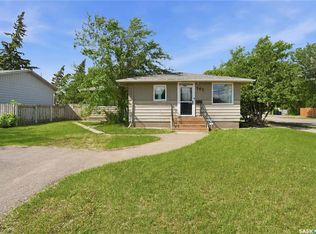
- C$---- bd-- ba-- sqft101 1st Ave W, Battleford, SK S0M0E0Off Market
- C$79,9002 bd1 ba896 sqft251 30th St W, Battleford, SK S0M0E0For Sale
- C$--3 bd1 ba820 sqft292 29th St W, Battleford, SK S0M0E0Off Market
- C$---- bd-- ba-- sqft272 22nd St, Battleford, SK S0M 0EOff Market
- C$550,0002 bd1 ba2k sqft342 30th St W, Battleford, SK S0M0E0For Sale
Similar homes
- C$259,9004 bd3 ba1.2k sqft202 26th STREET, Battleford, SK S0M 0E0For SaleMLS ID #SK038747, Jayna Hannah, Boyes Group Realty Inc.. Saskatchewan REALTORS® Association
- C$335,0002 bd2 ba1.1k sqft322 35th STREET, Battleford, SK S0M 0E0For Sale
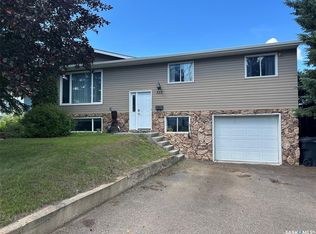 MLS ID #SK041920, Brian Lampitt, Dream Realty SK. Saskatchewan REALTORS® Association
 - C$269,9004 bd2 ba992 sqft2011 102nd STREET, North Battleford, SK S9A 1H8For Sale
 MLS ID #SK040367, Jayna Hannah, Boyes Group Realty Inc.. Saskatchewan REALTORS® Association
 - C$309,9005 bd3 ba1.2k sqft1801 Centennial CRESCENT, North Battleford, SK S9A 3J2For Sale
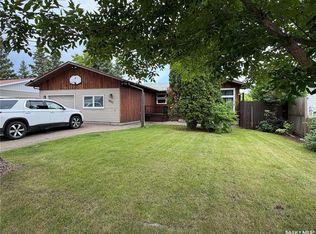 MLS ID #SK039899, Kaley Knight, Dream Realty SK. Saskatchewan REALTORS® Association
 - C$259,9003 bd2 ba1.4k sqft602 104th STREET, North Battleford, SK S9A 1M8For SaleMLS ID #SK039982, Lindsey Lazar, Dream Realty SK. Saskatchewan REALTORS® Association
- C$299,9004 bd2 ba1k sqft1402 93rd STREET, North Battleford, SK S9A 0C1For SaleMLS ID #SK041215, Jayna Hannah, Boyes Group Realty Inc.. Saskatchewan REALTORS® Association
- C$320,0005 bd3 ba1.2k sqft10326 Henderson DRIVE, North Battleford, SK S9A 3Y9For SaleMLS ID #SK041271, Dorothy Lehman, Century 21 Prairie Elite. Saskatchewan REALTORS® Association
- C$319,9004 bd2 ba1k sqft932 113th STREET, North Battleford, SK S9A 2M1For SaleMLS ID #SK036335, Devan Oborowsky, Dream Realty SK. Saskatchewan REALTORS® Association
- C$309,9003 bd2 ba1.1k sqft1811 Bowers DRIVE, North Battleford, SK S9A 3A3For SaleMLS ID #SK041424, Tracy Voigt, Boyes Group Realty Inc.. Saskatchewan REALTORS® Association
- C$399,0004 bd3 ba1.2k sqftDuddridge Acres #438, Battle River, SK S0M 0E0For SaleCentury 21 Canada
- C$349,9004 bd3 ba1.7k sqft1492 98th STREET, North Battleford, SK S9A 0M4For SaleMLS ID #SK042248, Kayla Petersen, Century 21 Prairie Elite. Saskatchewan REALTORS® Association
- C$209,0003 bd1 ba1k sqft1641 103rd STREET, North Battleford, SK S9A 1L6For SaleMLS ID #SK043376, Susan Kramm, Kramm Realty Group. Saskatchewan REALTORS® Association
- C$212,0004 bd2 ba1k sqft1691 104th STREET, North Battleford, SK S9A 1P6For SaleMLS ID #SK040559, Aaron McGovern, RE/MAX Of The Battlefords. Saskatchewan REALTORS® Association
- C$214,9005 bd2 ba1k sqft1051 109th STREET, North Battleford, SK S9A 2E3For SaleMLS ID #SK033373, Shantelle R McCrea, TRCG The Realty Consultants Group. Saskatchewan REALTORS® Association
- C$219,9003 bd2 ba1.9k sqft1372 98th STREET, North Battleford, SK S9A 0M2For SaleMLS ID #SK037843, Kandice Tomaz, Boyes Group Realty Inc.. Saskatchewan REALTORS® Association
- C$279,0003 bd1 ba1k sqft24 Railway AVENUE, Meota Rm No.468, SK S9A 2X4For SaleMLS ID #SK028358, Roxanne Osicki, eXp Realty. Saskatchewan REALTORS® Association
- C$319,9003 bd2 ba1.2k sqftHighway 16 Acreage, North Battleford Rm No. 437, SK S9A 2X6For SaleMLS ID #SK038051, Michelle Tomanek, Boyes Group Realty Inc.. Saskatchewan REALTORS® Association
- C$169,9004 bd2 ba1.4k sqft1121 108th STREET, North Battleford, SK S9A 2B1For SaleMLS ID #SK033375, Shantelle R McCrea, TRCG The Realty Consultants Group. Saskatchewan REALTORS® Association
- C$179,9003 bd2 ba1.3k sqft1461 98th STREET, North Battleford, SK S9A 0M3For SaleMLS ID #SK041599, Alberta Mak, Action Realty ASM Ltd.. Saskatchewan REALTORS® Association
- C$154,9003 bd1 ba1.1k sqft1351 108th STREET, North Battleford, SK S9A 2B6For SaleMLS ID #SK040860, Kayla Petersen, Century 21 Prairie Elite. Saskatchewan REALTORS® Association
