Adorable 1949 wartime home that has seen many renovations over the years. Step inside to an open-concept main floor with a comfortable layout that flows nicely from room to room. The living room is a great size, the kitchen features beautiful white cabinetry, and the dining area offers plenty of space for the whole family. Just off the kitchen is a convenient main-floor laundry and storage area, with a four-piece bathroom located down the hall. Upstairs, you will find two generous-sized bedrooms with hardwood flooring. The lower level is currently being used as a one-bedroom suite and includes a three-piece bathroom, but it could easily be utilized into a family room for additional family space. Situated on a fully fenced corner lot, this property offers plenty of privacy, ample off-street parking and a small attached garage. A charming and comfortable home with plenty of flexible living space! Some renovations include: main floor renos, furnace & hot water heater, hot water heater (2016) – windows (2009), bathrooms (2022), shingles (2013), paint (2024), added spray foam. This is turn-key ready for its new owners.
Active
C$239,900
1602 97th STREET, North Battleford, SK S9A 0K6
3beds
2baths
1,479sqft
Single Family Residence
Built in 1949
5,998 Square Feet Lot
$-- Zestimate®
C$162/sqft
C$-- HOA
What's special
Open-concept main floorFully fenced corner lotPlenty of privacyAmple off-street parkingSmall attached garage
- 5 hours |
- 4 |
- 0 |
Zillow last checked:
Listing updated:
Listed by:
Nadine Holstine,
Dream Realty SK,
Devan Oborowsky,
Dream Realty SK
Source: Saskatchewan REALTORS® Association,MLS®#: SK045825Originating MLS®#: Saskatchewan REALTORS® Association
Facts & features
Interior
Bedrooms & bathrooms
- Bedrooms: 3
- Bathrooms: 2
Bedroom
- Features: Room Floor: Hardwood
- Level: Second
- Area: 110 Square Feet
- Dimensions: 10.0x11.0
Bedroom
- Features: Room Floor: Hardwood
- Level: Second
- Area: 115.11 Square Feet
- Dimensions: 12.4x9.4
Bedroom
- Features: Room Floor: Laminate
- Level: Basement
- Area: 230.53 Square Feet
- Dimensions: 16.1x14.4
Other
- Features: Room Floor: Linoleum
- Level: Basement
- Area: 47.06 Square Feet
- Dimensions: 7.4x6.5
Other
- Features: Room Floor: Linoleum
- Level: Main
- Area: 24.99 Square Feet
- Dimensions: 5.1x4.11
Bonus room
- Features: Room Floor: Laminate
- Level: Basement
- Area: 60.06 Square Feet
- Dimensions: 7.8x7.10
Dining room
- Features: Room Floor: Linoleum
- Level: Main
- Area: 183.04 Square Feet
- Dimensions: 15.11x11.6
Kitchen
- Features: Room Floor: Linoleum
- Level: Main
- Area: 105.6 Square Feet
- Dimensions: 9.3x11.5
Laundry
- Features: Room Floor: Linoleum
- Level: Main
- Area: 57.51 Square Feet
- Dimensions: 7.7x7.7
Living room
- Features: Room Floor: Linoleum
- Level: Main
- Area: 222.44 Square Feet
- Dimensions: 18.8x11.11
Storage
- Features: Room Floor: Linoleum
- Level: Basement
- Area: 37.69 Square Feet
- Dimensions: 5.7x6.9
Heating
- Forced Air, Natural Gas
Appliances
- Included: Water Heater, Gas Water Heater, Dishwasher Built In, Dryer, Refrigerator, Exhaust Fan, Microwave, Stove, Washer
Features
- Floating Shelves, T.V. Mounts
- Windows: Window Treatments
- Basement: Partial,Finished,Concrete
- Has fireplace: No
Interior area
- Total structure area: 1,479
- Total interior livable area: 1,479 sqft
Property
Parking
- Total spaces: 4
- Parking features: 1 Car Attached, Parking Spaces, Garage Door Opnr/Control(S), Gravel
- Attached garage spaces: 1
- Has uncovered spaces: Yes
- Details: Parking Size: 21.0x21.0
Features
- Levels: One and One Half
- Stories: 1
- Patio & porch: Patio
- Exterior features: Lawn Back
- Fencing: Fenced
- Frontage length: 50.00
Lot
- Size: 5,998 Square Feet
- Dimensions: 120
- Features: Corner Lot, Trees/Shrubs
Details
- Additional structures: Shed(s)
Construction
Type & style
- Home type: SingleFamily
- Property subtype: Single Family Residence
Materials
- Stucco, Wood Siding
- Roof: Asphalt
Condition
- Year built: 1949
Community & HOA
Community
- Security: Alarm Sys Owned
- Subdivision: Kinsmen Park
Location
- Region: North Battleford
Financial & listing details
- Price per square foot: C$162/sqft
- Annual tax amount: C$2,006
- Date on market: 8/18/2026
- Ownership: Freehold
Price history
| Date | Event | Price |
|---|---|---|
| 8/18/2026 | Listed for sale | C$239,900C$162/sqft |
Source: Saskatchewan REALTORS® Association #SK045825 Report a problem | ||
Public tax history
Tax history is unavailable.
Climate risks
Neighborhood: West
Nearby schools
GreatSchools rating
No schools nearby
We couldn't find any schools near this home.
- C$199,9004 bd3 ba1.7k sqft1491 98th St #A/B, North Battleford, SK S9A0M3For Sale
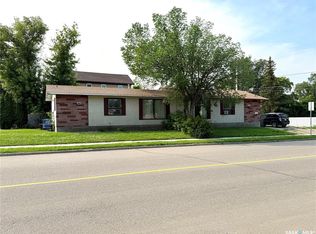
- C$179,9003 bd2 ba1.3k sqft1461 98th St, North Battleford, SK S9A0M3For Sale

- C$235,0003 bd2 ba864 sqft1482 95th St, North Battleford, SK S9A0G6For Sale

- C$119,9003 bd2 ba1.3k sqft1472 99th St, North Battleford, SK S9A0R1For Sale

- C$399,0005 bd2 ba970 sqft1632 101st St, North Battleford, SK S9A1A6For Sale
- C$29,900-- bd-- ba1.1k sqft1672 101st St, North Battleford, SK S9A1A6For Sale
- C$9,9005,998 sqft1471 101st St, North Battleford, SK S9A1A1Lot/Land
- C$99,9004 bd3 ba1.5k sqft1451 101st St, North Battleford, SK S9A1A1For Sale
Similar homes
- C$269,9003 bd2 ba1k sqft9014 Deans CRESCENT, North Battleford, SK S9A 3H7For Sale
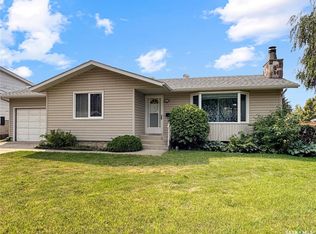 MLS ID #SK045767, Devan Oborowsky, Dream Realty SK. Saskatchewan REALTORS® Association
 - C$212,0004 bd2 ba1.2k sqft1106 112th STREET, North Battleford, SK S9A 2L5For Sale
 MLS ID #SK045811, Susan Kramm, Kramm Realty Group. Saskatchewan REALTORS® Association
 - C$235,0003 bd2 ba864 sqft1482 95th STREET, North Battleford, SK S9A 0G6For SaleMLS ID #SK042790, Shane Murdoch, Century 21 Prairie Elite. Saskatchewan REALTORS® Association
- C$245,0003 bd2 ba1k sqft9026 Mitchell Ave, North Battleford, SK S9A 3J7For Sale
 Century 21 Canada
 - C$274,9003 bd1 ba1.4k sqft1971 99th STREET, North Battleford, SK S9A 0S1For SaleMLS ID #SK044791, Susan Kramm, Kramm Realty Group. Saskatchewan REALTORS® Association
- C$240,0002 bd2 ba872 sqft1351 101st STREET, North Battleford, SK S9A 0Z9For SaleMLS ID #SK040313, Shane Murdoch, Century 21 Prairie Elite. Saskatchewan REALTORS® Association
- C$219,9005 bd3 ba1.5k sqft1671 103rd STREET, North Battleford, SK S9A 1L6For SaleMLS ID #SK045096, Janaya Pollard, Dream Realty SK. Saskatchewan REALTORS® Association
- C$209,9005 bd2 ba1k sqft1831 102nd STREET, North Battleford, SK S9A 1H4For SaleMLS ID #SK044384, Devan Oborowsky, Dream Realty SK. Saskatchewan REALTORS® Association
- C$209,0003 bd3 ba1k sqft1641 103rd STREET, North Battleford, SK S9A 1L6For SaleMLS ID #SK043376, Susan Kramm, Kramm Realty Group. Saskatchewan REALTORS® Association
- C$185,0004 bd2 ba1.1k sqft1021 105th STREET, North Battleford, SK S9A 1S4For SaleMLS ID #SK045305, Janaya Pollard, Dream Realty SK. Saskatchewan REALTORS® Association
- C$249,9003 bd2 ba1.4k sqft602 104th STREET, North Battleford, SK S9A 1M8For SaleMLS ID #SK039982, Lindsey Lazar, Dream Realty SK. Saskatchewan REALTORS® Association
- C$179,9003 bd2 ba1.3k sqft1461 98th STREET, North Battleford, SK S9A 0M3For SaleMLS ID #SK041599, Alberta Mak, Action Realty ASM Ltd.. Saskatchewan REALTORS® Association
- C$194,9005 bd2 ba1.1k sqft1872 101st STREET, North Battleford, SK S9A 1B1For SaleMLS ID #SK044344, Devan Oborowsky, Dream Realty SK. Saskatchewan REALTORS® Association
- C$269,9004 bd2 ba992 sqft2011 102nd STREET, North Battleford, SK S9A 1H8For SaleMLS ID #SK040367, Jayna Hannah, Boyes Group Realty Inc.. Saskatchewan REALTORS® Association
- C$199,9004 bd3 ba1.7k sqftUNIT A/B-1491 98th STREET, North Battleford, SK S9A 0M3For SaleMLS ID #SK043843, Shane Murdoch, Century 21 Prairie Elite. Saskatchewan REALTORS® Association
- C$292,5004 bd3 ba1.3k sqft1302 112th STREET, North Battleford, SK S9A 2L7For SaleMLS ID #SK044487, Aaron McGovern, RE/MAX Of The Battlefords. Saskatchewan REALTORS® Association
- C$234,9002 bd1 ba941 sqft1091 110th STREET, North Battleford, SK S9A 2H3For SaleMLS ID #SK039834, Nadine Holstine, Dream Realty SK. Saskatchewan REALTORS® Association
- C$199,0003 bd2 ba748 sqft1282 109th STREET, North Battleford, SK S9A 2E8For SaleMLS ID #SK038836, Bradley Walls, RE/MAX Of The Battlefords. Saskatchewan REALTORS® Association
- C$299,9005 bd3 ba1.2k sqft1801 Centennial CRESCENT, North Battleford, SK S9A 3J2For SaleMLS ID #SK039899, Kaley Knight, Dream Realty SK. Saskatchewan REALTORS® Association
- C$259,9004 bd3 ba1.2k sqft202 26th STREET, Battleford, SK S0M 0E0For SaleMLS ID #SK038747, Jayna Hannah, Boyes Group Realty Inc.. Saskatchewan REALTORS® Association
