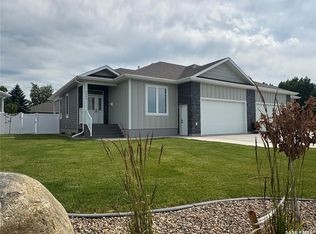
Located in the desirable Kildeer Park, this 1,337 square foot bungalow offers the perfect combination of peaceful surroundings and convenient city living. Situated in an extremely quiet location backing onto a field, you’ll enjoy a sense of privacy and tranquility right in the city. Step inside to a spacious entrance with convenient direct entry to the double attached garage. To the left is one of two main floor bedrooms and a 4-piece bathroom. The open-concept kitchen, dining and living area overlooks the backyard and field, creating a bright and inviting space for everyday living and entertaining. The living room features a spacious vaulted ceiling and gas fireplace, perfect for cozy winter evenings, while central air keeps things comfortable throughout the summer. The primary bedroom is tucked away at the back of the home and features a large ensuite complete with a 4-piece bathroom, generous closet and conveniently located main floor laundry. Head outside to the peaceful backyard, where a covered deck provides the perfect spot for summer BBQs and relaxing outdoors. The large yard is partially fenced with the the expansive field beyond. Downstairs, the large family and recreation room provides plenty of space for gatherings, movie nights or entertaining. You’ll also find two additional bedrooms and another 4-piece bathroom, providing plenty of room for family and guests. Homes in this sought-after location don’t come available often. Don’t miss your opportunity to make this peaceful Kildeer Park property your own. Call today to book your personal tour!
Active
C$449,900
2507 Kildeer DRIVE, North Battleford, SK S9A 3Z2
3beds
2baths
1,337sqft
Single Family Residence
Built in 2003
6,028 Square Feet Lot
$-- Zestimate®
C$336/sqft
C$-- HOA
What's special
Spacious entranceSpacious vaulted ceilingGas fireplaceCentral airGenerous closetMain floor laundryPeaceful backyard
- 8 hours |
- 2 |
- 0 |
Zillow last checked:
Listing updated:
Listed by:
Tracy Voigt,
Boyes Group Realty Inc.,
Jayna Hannah,
Boyes Group Realty Inc.
Source: Saskatchewan REALTORS® Association,MLS®#: SK046814Originating MLS®#: Saskatchewan REALTORS® Association
Facts & features
Interior
Bedrooms & bathrooms
- Bedrooms: 3
- Bathrooms: 2
Primary bedroom
- Features: Room Floor: Carpet
- Level: Main
- Area: 185.7 Square Feet
- Dimensions: 15'7x11'11
Bedroom
- Features: Room Floor: Carpet
- Level: Basement
- Area: 139.5 Square Feet
- Dimensions: 10'4x13'6
Bedroom
- Features: Room Floor: Carpet
- Level: Basement
- Area: 154.34 Square Feet
- Dimensions: 10'7x14'7
Other
- Features: Room Floor: Tile
- Level: Basement
- Area: 52.92 Square Feet
- Dimensions: 5'0x10'7
Other
- Features: Room Floor: Tile
- Level: Main
- Area: 67.5 Square Feet
- Dimensions: 6'9x10'0
Dining room
- Features: Room Floor: Tile
- Level: Main
- Area: 102.19 Square Feet
- Dimensions: 9'1x11'3
Family room
- Features: Room Floor: Carpet
- Level: Basement
- Area: 172.08 Square Feet
- Dimensions: 14'9x11'8
Kitchen
- Features: Room Floor: Tile
- Level: Main
- Area: 184.02 Square Feet
- Dimensions: 10'1x18'3
Laundry
- Features: Room Floor: Tile
- Level: Main
- Area: 58.21 Square Feet
- Dimensions: 10'7x5'6
Recreation room
- Features: Room Floor: Carpet
- Level: Basement
- Area: 245.34 Square Feet
- Dimensions: 8'7x28'7
Utility room
- Features: Room Floor: Concrete
- Level: Basement
- Area: 148.5 Square Feet
- Dimensions: 8'3x18'0
Heating
- Forced Air, Natural Gas
Cooling
- Central Air
Appliances
- Included: Water Heater, Gas Water Heater, Water Softener, Dishwasher Built In, Dryer, Refrigerator, Exhaust Fan, Microwave, Reverse Osmosis System, Stove, Washer
Features
- Windows: Window Treatments
- Basement: Full,Finished,Concrete
- Number of fireplaces: 1
- Fireplace features: Gas
Interior area
- Total structure area: 1,337
- Total interior livable area: 1,337 sqft
Property
Parking
- Total spaces: 4
- Parking features: 2 Car Attached, Garage Door Opnr/Control(S), Concrete Driveway, Double Driveway
- Attached garage spaces: 2
- Has uncovered spaces: Yes
- Details: Parking Size: 26.0x21.0
Features
- Patio & porch: Deck
- Exterior features: Lawn Back, Lawn Front
- Fencing: Partial
- Frontage length: 52.49
Lot
- Size: 6,028 Square Feet
- Dimensions: 114.83
- Features: Backs on to Field/Open Space, Rectangular Lot, Trees/Shrubs, Underground Sprinkler
Details
- Other equipment: Air Exchanger
Construction
Type & style
- Home type: SingleFamily
- Architectural style: Bungalow
- Property subtype: Single Family Residence
Materials
- Vinyl Siding
- Roof: Asphalt
Condition
- Year built: 2003
Community & HOA
Community
- Security: Alarm Sys Owned
- Subdivision: Killdeer Park
Location
- Region: North Battleford
Financial & listing details
- Price per square foot: C$336/sqft
- Annual tax amount: C$4,549
- Date on market: 8/27/2026
- Ownership: Freehold
Price history
| Date | Event | Price |
|---|---|---|
| 8/27/2026 | Listed for sale | C$449,900C$336/sqft |
Source: Saskatchewan REALTORS® Association #SK046814 Report a problem | ||
Public tax history
Tax history is unavailable.
Climate risks
Neighborhood: Killdeer Park
Nearby schools
GreatSchools rating
No schools nearby
We couldn't find any schools near this home.
- C$468,9002 bd2 ba1.2k sqft2604 Sandpiper Rd, North Battleford, SK S9A3Z2For Sale
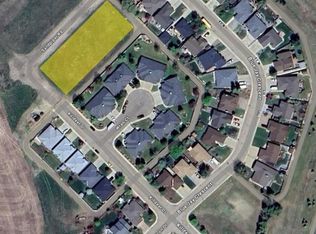
- C$250,0000.76 acres18 Sandpiper Rd, North Battleford, SK S9A3Z2Lot/Land
- C$29,9005,972 sqft9016 Panton Ave, North Battleford, SK S9A3J9Lot/Land

- C$419,9007 bd4 ba1.4k sqft8992 Panton Ave, North Battleford, SK S9A3J9For Sale

- C$269,9003 bd2 ba1k sqft9014 Deans Cres, North Battleford, SK S9A3H7For Sale
- C$29,9007,200 sqft2121 95th St, North Battleford, SK S9A3G2Lot/Land
- C$265,00047.79 acres1 Railway Ave W, North Battleford, SK S9A2P9Lot/Land
- C$274,9003 bd1 ba1.4k sqft1971 99th St, North Battleford, SK S9A0S1For Sale
Similar homes
- C$459,9006 bd3 ba1.4k sqft10339 Bunce CRESCENT, North Battleford, SK S9A 3Y4For Sale
 MLS ID #SK045272, Kandice Tomaz, Boyes Group Realty Inc.. Saskatchewan REALTORS® Association
 - C$429,9005 bd3 ba1.2k sqft10818 Meighen CRESCENT, North Battleford, SK S9A 3L3For Sale
 MLS ID #SK045090, Janaya Pollard, Dream Realty SK. Saskatchewan REALTORS® Association
 - C$289,9005 bd3 ba1.2k sqft1801 Centennial CRESCENT, North Battleford, SK S9A 3J2For Sale
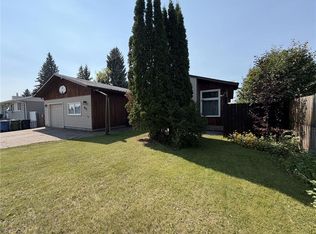 MLS ID #SK046755, Kaley Knight, Dream Realty SK. Saskatchewan REALTORS® Association
 - C$439,9004 bd3 ba1.3k sqft281 15th STREET, Battleford, SK S0M 0E0For Sale
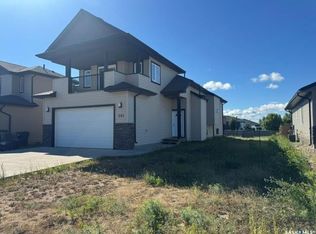 MLS ID #SK044828, Wally Lorenz, RE/MAX Of The Battlefords. Saskatchewan REALTORS® Association
 - C$468,9002 bd2 ba1.2k sqft2604 Sandpiper ROAD, North Battleford, SK S9A 3Z3For SaleMLS ID #SK036906, Brian Lampitt, Dream Realty SK. Saskatchewan REALTORS® Association
- C$269,9003 bd2 ba1k sqft9014 Deans CRESCENT, North Battleford, SK S9A 3H7For SaleMLS ID #SK045767, Devan Oborowsky, Dream Realty SK. Saskatchewan REALTORS® Association
- C$399,9004 bd2 ba1.6k sqft502 101st STREET, North Battleford, SK S9A 0Y6For SaleMLS ID #SK045244, Shane Murdoch, Century 21 Prairie Elite. Saskatchewan REALTORS® Association
- C$344,9004 bd3 ba1.2k sqft141 19th STREET, Battleford, SK S0M 0E0For SaleMLS ID #SK046519, Alberta Mak, Action Realty ASM Ltd.. Saskatchewan REALTORS® Association
- C$299,9004 bd2 ba1k sqft432 30th STREET, Battleford, SK S0M 0E0For SaleMLS ID #SK046731, Kevin Menssa, Dream Realty SK. Saskatchewan REALTORS® Association
- C$279,9005 bd2 ba1.2k sqft365 3rd Ave CRESCENT, Battleford, SK S0M 0E0For SaleMLS ID #SK046719, Chris Molenaar Realty Prof. Corp., eXp Realty. Saskatchewan REALTORS® Association
- C$239,9003 bd2 ba1.4k sqft1602 97th STREET, North Battleford, SK S9A 0K6For SaleMLS ID #SK045825, Nadine Holstine, Dream Realty SK. Saskatchewan REALTORS® Association
- C$399,0005 bd2 ba970 sqft1632 101st STREET, North Battleford, SK S9A 1G9For SaleMLS ID #SK035623, Dorothy Lehman, Century 21 Prairie Elite. Saskatchewan REALTORS® Association
- C$320,0005 bd3 ba1.2k sqft10326 Henderson DRIVE, North Battleford, SK S9A 3Y9For SaleMLS ID #SK041271, Dorothy Lehman, Century 21 Prairie Elite. Saskatchewan REALTORS® Association
- C$425,0004 bd3 ba1.3k sqftD 2419 Buhler Ave, North Battleford, SK S9A 1R2For SaleCentury 21 Canada
- C$425,0004 bd3 ba1.3k sqftUNIT D-2419 Buhler AVENUE, North Battleford, SK S9A 1R2For SaleMLS ID #SK036306, Mandy Lehman, Century 21 Prairie Elite. Saskatchewan REALTORS® Association
- C$419,9004 bd3 ba1.1k sqft9 1st AVENUE, Battleford, SK S0M 0E0For SaleMLS ID #SK043192, Kandice Tomaz, Boyes Group Realty Inc.. Saskatchewan REALTORS® Association
- C$399,0004 bd3 ba1.2k sqftDuddridge Acres #438, Battle River, SK S0M 0E0For SaleCentury 21 Canada
- C$274,9003 bd1 ba1.4k sqft1971 99th STREET, North Battleford, SK S9A 0S1For SaleMLS ID #SK044791, Susan Kramm, Kramm Realty Group. Saskatchewan REALTORS® Association
- C$319,9003 bd2 ba1k sqft172 29th St W, Battleford, SK S0M 0E0For SaleCentury 21 Canada
- C$269,9004 bd2 ba992 sqft2011 102nd STREET, North Battleford, SK S9A 1H8For SaleMLS ID #SK040367, Jayna Hannah, Boyes Group Realty Inc.. Saskatchewan REALTORS® Association
