Lake Life All year round – Welcome to your new home in the charming Village of Meota, just steps from Jackfish Lake! This 2024 Home is like new 3 bed, 2 bath 1,560 sq. ft. bungalow is your chance to enjoy lake living with modern comfort and space to grow. Situated on a HUGE Double 150’ x 120’ lot, this property is ready for your choice of garage size and style, maybe a pool, Man Cave, or She Shed! Step inside to a bright, open-concept layout, where the kitchen flows beautifully into the dining and living areas—perfect for entertaining. Cozy up to the modern electric fireplace in the spacious living room. The primary suite is a private retreat with a luxurious 5-piece ensuite and tons of storage. On the opposite side, you’ll find two more spacious bedrooms and a stylish 3-piece bathroom with full shower. Tucked behind the kitchen is your mechanical/laundry area—efficient and functional. Outside, the home features insulated parged skirting over 30” x 30’ treated cribbing on a gravel base. The groundwork for the home is done— Temporary decks are in currently used, pending new owners plans for yard and development. There's also a natural gas BBQ hookup ready to go. Enjoy the partially fenced yard and imagine the summer nights ahead. Enjoy all Meota has to offer: golf, snowmobile trails, beach life, and year-round fun. Whether you're looking for a family home or a year-round getaway, this one is move-in ready and full of potential. Move in and enjoy your future home!
Active
C$339,900
215 1st STREET W, Meota, SK S0M 1X0
3beds
2baths
1,560sqft
Manufactured Home
Built in 2024
0.41 Acres Lot
$-- Zestimate®
C$218/sqft
C$-- HOA
What's special
- 56 days |
- 3 |
- 0 |
Zillow last checked:
Listing updated:
Listed by:
Terry Butler,
Realty Executives Saskatoon,
Mitch Butler,
Realty Executives Saskatoon
Source: Saskatchewan REALTORS® Association,MLS®#: SK037362Originating MLS®#: Saskatchewan REALTORS® Association
Facts & features
Interior
Bedrooms & bathrooms
- Bedrooms: 3
- Bathrooms: 2
Primary bedroom
- Features: Room Floor: Linoleum
- Level: Main
- Area: 175.58 Square Feet
- Dimensions: 12'3x14'4
Bedroom
- Features: Room Floor: Linoleum
- Level: Main
- Area: 136.11 Square Feet
- Dimensions: 11'8x11'8
Bedroom
- Features: Room Floor: Linoleum
- Level: Main
- Area: 99.17 Square Feet
- Dimensions: 10'x9'11
Other
- Features: Room Floor: Linoleum
- Level: Main
Other
- Features: Room Floor: Linoleum
- Level: Main
Dining room
- Features: Room Floor: Linoleum
- Level: Main
- Area: 164.17 Square Feet
- Dimensions: 16'5x10'
Kitchen
- Features: Room Floor: Linoleum
- Level: Main
- Area: 180.58 Square Feet
- Dimensions: 16'5x11'
Other
- Features: Room Floor: Linoleum
- Level: Main
- Area: 123.61 Square Feet
- Dimensions: 16'8x7'5
Living room
- Features: Room Floor: Linoleum
- Level: Main
- Area: 281.89 Square Feet
- Dimensions: 19'8x14'4
Other
- Features: Room Floor: Linoleum
- Level: Main
- Area: 51.3 Square Feet
- Dimensions: 6'11x7'5
Heating
- Forced Air, Natural Gas
Appliances
- Included: Water Heater, Gas Water Heater, Dishwasher Built In, Dryer, Refrigerator, Microwave Hood Fan, Stove, Washer
Features
- Basement: Other,Walls (Other)
- Number of fireplaces: 1
- Fireplace features: Electric
Interior area
- Total structure area: 1,560
- Total interior livable area: 1,560 sqft
Property
Parking
- Total spaces: 20
- Parking features: No Garage
Features
- Fencing: Partial
- Frontage length: 150.00
Lot
- Size: 0.41 Acres
- Dimensions: 120
- Features: Rectangular Lot
Details
- Other equipment: Air Exchanger
Construction
Type & style
- Home type: MobileManufactured
- Architectural style: Bungalow
- Property subtype: Manufactured Home
Materials
- Vinyl Siding
- Roof: Asphalt
Condition
- Year built: 2024
Community & HOA
Location
- Region: Meota
Financial & listing details
- Price per square foot: C$218/sqft
- Date on market: 6/1/2026
- Ownership: Freehold
Terry Butler
Terry Butler
(306) 291-7774
By pressing Contact Agent, you agree that the real estate professional identified above may call/text you about your search, which may involve use of automated means and pre-recorded/artificial voices. You don't need to consent as a condition of buying any property, goods, or services. Message/data rates may apply. You also agree to our Terms of Use. Zillow does not endorse any real estate professionals. We may share information about your recent and future site activity with your agent to help them understand what you're looking for in a home.
Price history
| Date | Event | Price |
|---|---|---|
| 6/1/2026 | Listed for sale | C$339,900C$218/sqft |
Source: Saskatchewan REALTORS® Association #SK037362 Report a problem | ||
Public tax history
Tax history is unavailable.
Climate risks
Neighborhood: S0M
Nearby schools
GreatSchools rating
No schools nearby
We couldn't find any schools near this home.
- C$--3 bd2 ba924 sqft445 2nd Ave, Turtleford, SK S0M1X0Off Market
- C$119,9000.25 Acres700 Lakeshore Dr, Kivimaa Moonlight Bay, SK S0M1J0Lot/Land
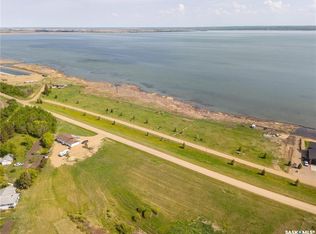
- C$119,9000.25 Acres710 Lakeshore Dr, Kivimaa Moonlight Bay, SK S0M1J0Lot/Land

- C$119,9000.25 Acres730 Lakeshore Dr, Kivimaa Moonlight Bay, SK S0M1J0Lot/Land
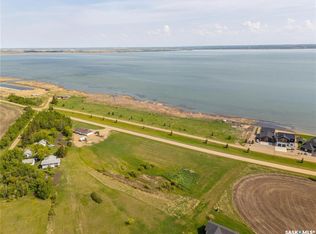
- C$119,9000.25 Acres750 Lakeshore Dr, Kivimaa Moonlight Bay, SK S0M1J0Lot/Land
- C$119,9000.25 Acres760 Lakeshore Dr, Kivimaa Moonlight Bay, SK S0M1J0Lot/Land
- C$119,9000.25 Acres770 Lakeshore Dr, Kivimaa Moonlight Bay, SK S0M1J0Lot/Land
- C$119,9000.25 Acres780 Lakeshore Dr, Kivimaa Moonlight Bay, SK S0M1J0Lot/Land
Similar homes
- C$379,0003 bd1 ba896 sqft9 Kilcare DRIVE, Meota Rm No.468, SK S0M 1X0For Sale
 MLS ID #SK030192, Lisa Kissick, Century 21 Prairie Elite. Saskatchewan REALTORS® Association
 - C$339,9003 bd2 ba1.6k sqft671-681 Aqualane AVENUE, Aquadeo, SK S0M 0L0For Sale
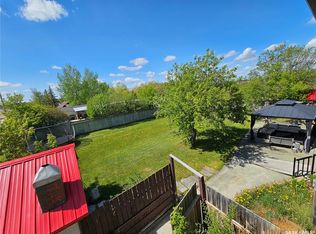 MLS ID #SK034661, Susan Kramm, Kramm Realty Group. Saskatchewan REALTORS® Association
 - C$279,0003 bd1 ba1k sqft24 Railway AVENUE, Meota Rm No.468, SK S9A 2X4For Sale
 MLS ID #SK028358, Roxanne Osicki, eXp Realty. Saskatchewan REALTORS® Association
 - C$324,9002 bd1 ba1.1k sqft5 Summerfield DRIVE W, Meota Rm No.468, SK S0M 0L0For Sale
 MLS ID #SK043035, Kevin Menssa, Dream Realty SK. Saskatchewan REALTORS® Association
 - C$229,9005 bd2 ba896 sqft1&2 Lakeview AVENUE, Meota Rm No.468, SK S0M 1X0For SaleMLS ID #SK030856, Shane Murdoch, Century 21 Prairie Elite. Saskatchewan REALTORS® Association
- C$379,9004 bd2 ba1.5k sqft130 McLennan DRIVE, Cochin, SK S0M 0L0For SaleMLS ID #SK030783, Devan Oborowsky, Dream Realty SK. Saskatchewan REALTORS® Association
- C$279,9002 bd1 ba792 sqft38 Gaddesby DRIVE, Meota Rm No.468, SK S0M 1X0For SaleMLS ID #SK033954, Shane Murdoch, Century 21 Prairie Elite. Saskatchewan REALTORS® Association
- C$349,9005 bd2 ba832 sqft28 Highland AVENUE, Meota Rm No.468, SK S0M 0L0For SaleMLS ID #SK033279, Marlene Kotchorek, RE/MAX Of The Battlefords. Saskatchewan REALTORS® Association
- C$399,0004 bd3 ba1.2k sqftDuddridge Acres #438, Battle River, SK S0M 0E0For SaleCentury 21 Canada
- C$320,0005 bd3 ba1.2k sqft10326 Henderson DRIVE, North Battleford, SK S9A 3Y9For SaleMLS ID #SK041271, Dorothy Lehman, Century 21 Prairie Elite. Saskatchewan REALTORS® Association
- C$309,9003 bd2 ba1.1k sqft1811 Bowers DRIVE, North Battleford, SK S9A 3A3For SaleMLS ID #SK041424, Tracy Voigt, Boyes Group Realty Inc.. Saskatchewan REALTORS® Association
- C$284,9003 bd2 ba950 sqft722 Aqualane AVENUE, Aquadeo, SK S0M 1E0For SaleMLS ID #SK030867, Terry Butler, Realty Executives Saskatoon. Saskatchewan REALTORS® Association
- C$249,9004 bd3 ba880 sqft8998 Panton AVENUE, North Battleford, SK S9A 3J9For SaleMLS ID #SK043410, Susan Kramm, Kramm Realty Group. Saskatchewan REALTORS® Association
- C$429,9003 bd3 ba2.3k sqft24 Highland AVENUE, Meota Rm No.468, SK S0M 0L0For SaleMLS ID #SK031608, Marlene Kotchorek, RE/MAX Of The Battlefords. Saskatchewan REALTORS® Association
- C$449,0002 bd2 ba1k sqft26 Murray Lake CRESCENT, Meota Rm No.468, SK S0M 0L0For SaleMLS ID #SK037814, Mandy Lehman, Century 21 Prairie Elite. Saskatchewan REALTORS® Association
- C$225,9002 bd1 ba1k sqft8591 Hunts Cove CRESCENT, Cochin, SK S0M 0L0For SaleMLS ID #SK031781, Devan Oborowsky, Dream Realty SK. Saskatchewan REALTORS® Association
- C$269,9004 bd2 ba992 sqft2011 102nd STREET, North Battleford, SK S9A 1H8For SaleMLS ID #SK040367, Jayna Hannah, Boyes Group Realty Inc.. Saskatchewan REALTORS® Association
- C$425,0004 bd3 ba1.3k sqftUNIT D-2419 Buhler AVENUE, North Battleford, SK S9A 1R2For SaleMLS ID #SK036306, Mandy Lehman, Century 21 Prairie Elite. Saskatchewan REALTORS® Association
- C$249,9002 bd2 ba1k sqftThe Signature, North Battleford, SK S9A 3T5For SaleMLS ID #SK037280, Jayna Hannah, Boyes Group Realty Inc.. Saskatchewan REALTORS® Association
- C$253,0002 bd1 ba816 sqftTerritorial Estates, North Battleford, SK S9A 1R5For SaleMLS ID #SK040957, Jayna Hannah, Boyes Group Realty Inc.. Saskatchewan REALTORS® Association
