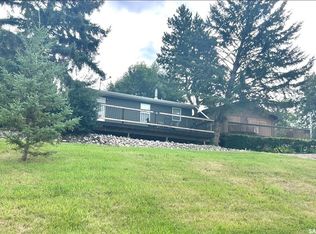
This spacious year-round 4-bedroom, 2-bathroom cabin is a true gem, nestled along the banks of Lehman’s Creek in the vibrant lake community of Cochin. Just steps from your deck, you’ll find your own private dock—perfect for launching paddleboards, tying up the boat, or simply soaking in the waterfront views. The thoughtfully designed yard offers everything you need to enjoy lake life to the fullest, with space for a firepit, a pergola for shaded lounging, a kids’ sandbox and play area, extra storage, and loads of parking for all your lake toys—from boats and trailers to RVs. A partially gated yard adds extra privacy, making it ideal for both relaxing and entertaining. Inside, the main floor features an open-concept kitchen and dining area that flows out onto a creekside deck with stunning views—including a front-row seat to Cochin’s iconic lighthouse. Two main-floor bedrooms and a convenient full bathroom round out this level. Upstairs, you'll find two more bedrooms, including one with its own private balcony, a 3-piece bathroom, and a generous rec room with a big screen TV—perfect for movie nights or rainy day hangouts. A second-storey deck adds yet another place to unwind and enjoy the views or take in the evening sunset. To top it off, this cabin comes fully furnished—ready for you to move in and start enjoying lake life right away. The best feature is you don't have to take your boat lifts in and out every year. Immediate possession available. Call today to schedule your private viewing!
Active
C$349,900
130 McLennan DRIVE, Cochin, SK S0M 0L0
4beds
2baths
1,536sqft
Single Family Residence
Built in 2018
8,276 Square Feet Lot
$-- Zestimate®
C$228/sqft
C$-- HOA
What's special
- 153 days |
- 55 |
- 0 |
Zillow last checked:
Listing updated:
Listed by:
Devan Oborowsky,
Dream Realty SK
Source: Saskatchewan REALTORS® Association,MLS®#: SK030783Originating MLS®#: Saskatchewan REALTORS® Association
Facts & features
Interior
Bedrooms & bathrooms
- Bedrooms: 4
- Bathrooms: 2
Bedroom
- Features: Room Floor: Vinyl Plank
- Level: Main
- Area: 99.67 Square Feet
- Dimensions: 8.08x11.06
Bedroom
- Features: Room Floor: Vinyl Plank
- Level: Main
- Area: 109.41 Square Feet
- Dimensions: 9.07x11.05
Bedroom
- Features: Room Floor: Vinyl Plank
- Level: Second
- Area: 103 Square Feet
- Dimensions: 12x8.07
Bedroom
- Features: Room Floor: Vinyl Plank
- Level: Second
- Area: 115 Square Feet
- Dimensions: 12x9.07
Other
- Features: Room Floor: Vinyl Plank
- Level: Second
- Area: 46.44 Square Feet
- Dimensions: 7.04x6.04
Other
- Features: Room Floor: Vinyl Plank
- Level: Main
- Area: 40 Square Feet
- Dimensions: 8x5
Other
- Features: Room Floor: Vinyl Plank
- Level: Main
- Area: 139.69 Square Feet
- Dimensions: 11.03x12.05
Living room
- Features: Room Floor: Vinyl Plank
- Level: Main
- Area: 168.73 Square Feet
- Dimensions: 7.07x22.03
Living room
- Features: Room Floor: Vinyl Plank
- Level: Second
- Area: 500.63 Square Feet
- Dimensions: 22.06x22.03
Utility room
- Features: Room Floor: Concrete
- Level: Basement
- Area: 756 Square Feet
- Dimensions: 24x31.06
Heating
- Baseboard, Electric
Cooling
- Wall Unit(s)
Appliances
- Included: Water Heater, Electric Water Heater, Dryer, Refrigerator, Microwave, Reverse Osmosis System, Stove, Washer
Features
- Windows: Window Treatments
- Basement: Crawl Space,Unfinished,Preserved Wood
- Has fireplace: No
Interior area
- Total structure area: 1,536
- Total interior livable area: 1,536 sqft
Property
Parking
- Total spaces: 4
- Parking features: No Garage
Features
- Levels: Two
- Stories: 2
- Patio & porch: Deck
- Exterior features: Balcony
- Fencing: Partial
- On waterfront: Yes
- Waterfront features: Waterfront
Lot
- Size: 8,276 Square Feet
Construction
Type & style
- Home type: SingleFamily
- Property subtype: Single Family Residence
Materials
- Metal Siding
- Roof: Metal
Condition
- Year built: 2018
Community & HOA
Location
- Region: Cochin
Financial & listing details
- Price per square foot: C$228/sqft
- Annual tax amount: C$2,435
- Date on market: 3/18/2026
- Ownership: Freehold
Price history
| Date | Event | Price |
|---|---|---|
| 8/1/2026 | Price change | C$349,900-7.9%C$228/sqft |
Source: Saskatchewan REALTORS® Association #SK030783 Report a problem | ||
| 5/19/2026 | Price change | C$379,900-5%C$247/sqft |
Source: Saskatchewan REALTORS® Association #SK030783 Report a problem | ||
| 3/18/2026 | Listed for sale | C$399,900C$260/sqft |
Source: Saskatchewan REALTORS® Association #SK030783 Report a problem | ||
Public tax history
Tax history is unavailable.
Climate risks
Neighborhood: S0M
Nearby schools
GreatSchools rating
No schools nearby
We couldn't find any schools near this home.
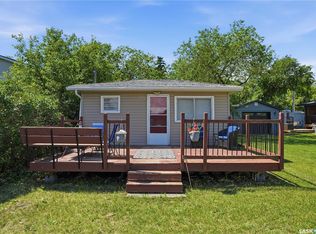
- C$39,9003 bd1 ba680 sqft982 Terry St, Cochin, SK S0M0L0For Sale
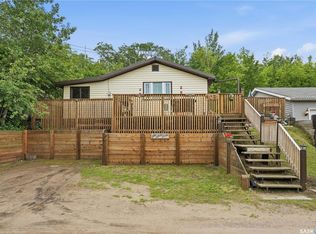
- C$114,9002 bd1 ba783 sqft9031 Hunts Cove Cres, Cochin, SK S0M0L0For Sale
- C$134,9003 bd1 ba744 sqft771 Joseph Cres, Cochin, SK S0M0L0For Sale

- C$19,9008,411 sqftLOT 4 Thomas St, Ale A La Crosse, SK S0M1C0Lot/Land

- C$29,9008,276 sqftLOT 3 Thomas St, Ale A La Crosse, SK S0M1C0Lot/Land
- C$29,9008,276 sqftLOT 2 Thomas St, Ale A La Crosse, SK S0M1C0Lot/Land
- C$29,9008,276 sqftLOT 1 Thomas St, Ale A La Crosse, SK S0M1C0Lot/Land
- C$499,9004.71 acresRural Address, Cochin, SK S0MLot/Land
Similar homes
- C$349,9005 bd2 ba832 sqft28 Highland AVENUE, Meota Rm No.468, SK S0M 0L0For Sale
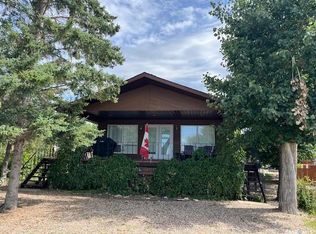 MLS ID #SK033279, Marlene Kotchorek, RE/MAX Of The Battlefords. Saskatchewan REALTORS® Association
 - C$339,9003 bd2 ba1.6k sqft671-681 Aqualane AVENUE, Aquadeo, SK S0M 0L0For Sale
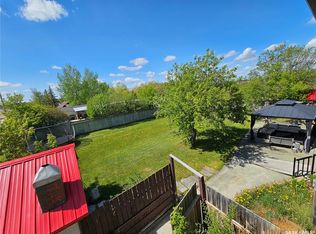 MLS ID #SK034661, Susan Kramm, Kramm Realty Group. Saskatchewan REALTORS® Association
 - C$279,9002 bd1 ba792 sqft38 Gaddesby DRIVE, Meota Rm No.468, SK S0M 1X0For Sale
 MLS ID #SK033954, Shane Murdoch, Century 21 Prairie Elite. Saskatchewan REALTORS® Association
 - C$225,9002 bd1 ba1k sqft8591 Hunts Cove CRESCENT, Cochin, SK S0M 0L0For Sale
 MLS ID #SK031781, Devan Oborowsky, Dream Realty SK. Saskatchewan REALTORS® Association
 - C$449,0002 bd2 ba1k sqft26 Murray Lake CRESCENT, Meota Rm No.468, SK S0M 0L0For SaleMLS ID #SK037814, Mandy Lehman, Century 21 Prairie Elite. Saskatchewan REALTORS® Association
- C$379,0003 bd1 ba896 sqft9 Kilcare DRIVE, Meota Rm No.468, SK S0M 1X0For SaleMLS ID #SK030192, Lisa Kissick, Century 21 Prairie Elite. Saskatchewan REALTORS® Association
- C$284,9003 bd2 ba950 sqft722 Aqualane AVENUE, Aquadeo, SK S0M 1E0For SaleMLS ID #SK030867, Terry Butler, Realty Executives Saskatoon. Saskatchewan REALTORS® Association
- C$229,9005 bd2 ba896 sqft1&2 Lakeview AVENUE, Meota Rm No.468, SK S0M 1X0For SaleMLS ID #SK030856, Shane Murdoch, Century 21 Prairie Elite. Saskatchewan REALTORS® Association
- C$339,9003 bd2 ba1.5k sqft215 1st STREET W, Meota, SK S0M 1X0For SaleMLS ID #SK037362, Terry Butler, Realty Executives Saskatoon. Saskatchewan REALTORS® Association
- C$259,0003 bd1 ba1k sqft24 Railway AVENUE, Meota Rm No.468, SK S9A 2X4For SaleMLS ID #SK028358, Roxanne Osicki, eXp Realty. Saskatchewan REALTORS® Association
