Where Summer Memories Begin – Year-Round Cabin at Aquadeo Golf Resort Start the season right with this 4-bedroom, 2-bathroom year-round cabin in a prime first-row location at Aquadeo Golf Resort, backing onto the golf course. Situated on two titled lots, this property offers excellent space both inside and out. The main living areas include a spacious dining area, bright sunroom, and a comfortable living room with a wood-burning fireplace. Four bedrooms provide flexibility for family use or hosting guests. Being first row, you’re right at the lake. Marina access available, making it easy to keep your boat in the water and enjoy the full season. Built for year-round use, the home features a natural gas furnace, wood-burning fireplace, deep water lines, and two 1,000-gallon septic tanks. Recent updates include lower-level windows and modern appliances. The yard is fenced, and services include bi-weekly garbage pickup and unlimited water. Starlink internet, Google Nest security cameras, and a smart thermostat are also in place. Additional features include two storage sheds, one well-suited for a golf cart or lake gear. Currently used as a short-term rental/B&B around the owners’ personal use, including winter months, offering flexibility for additional income when not in use. Call to arrange your private viewing.
Active
C$339,900
671-681 Aqualane AVENUE, Aquadeo, SK S0M 0L0
3beds
2baths
1,644sqft
Single Family Residence
Built in 1985
10,301 Square Feet Lot
$-- Zestimate®
C$207/sqft
C$-- HOA
What's special
Spacious dining areaBright sunroomMarina access availableNatural gas furnaceWood-burning fireplaceLower-level windowsModern appliances
- 100 days |
- 1 |
- 0 |
Zillow last checked:
Listing updated:
Listed by:
Susan Kramm,
Kramm Realty Group
Source: Saskatchewan REALTORS® Association,MLS®#: SK034661Originating MLS®#: Saskatchewan REALTORS® Association
Facts & features
Interior
Bedrooms & bathrooms
- Bedrooms: 3
- Bathrooms: 2
Primary bedroom
- Features: Room Floor: Carpet
- Level: Main
- Area: 174.54 Square Feet
- Dimensions: 11.10x14.9
Bedroom
- Features: Room Floor: Carpet
- Level: Main
- Area: 73.11 Square Feet
- Dimensions: 7.10x9.4
Bedroom
- Features: Room Floor: Carpet
- Level: Main
- Area: 85.56 Square Feet
- Dimensions: 9.3x9.3
Other
- Features: Room Floor: Linoleum
- Level: Main
Other
- Features: Room Floor: Linoleum
- Level: Main
Bonus room
- Features: Room Floor: Carpet
- Level: Second
- Area: 314.22 Square Feet
- Dimensions: 16.10x18.8
Dining room
- Features: Room Floor: Parquet
- Level: Main
- Area: 227.5 Square Feet
- Dimensions: 15x15.2
Kitchen
- Features: Room Floor: Parquet
- Level: Main
- Area: 185 Square Feet
- Dimensions: 12.4x15
Laundry
- Features: Room Floor: Parquet
- Level: Main
Living room
- Features: Room Floor: Parquet
- Level: Main
- Area: 289 Square Feet
- Dimensions: 17x17
Sun room
- Features: Room Floor: Parquet
- Level: Main
- Area: 249.04 Square Feet
- Dimensions: 11.7x21.6
Heating
- Electric, Forced Air, Natural Gas
Cooling
- Air Conditioner(S) Window/Portable
Appliances
- Included: Water Heater, Electric Water Heater, Dryer, Refrigerator, Stove, Washer
Features
- Windows: Window Treatments
- Basement: Crawl Space,Other,Walls (Other)
- Number of fireplaces: 1
- Fireplace features: Wood Burning
Interior area
- Total structure area: 1,644
- Total interior livable area: 1,644 sqft
Property
Parking
- Total spaces: 2
- Parking features: No Garage, Parking Spaces, Gravel
- Has uncovered spaces: Yes
Features
- Levels: Two
- Stories: 2
- Patio & porch: Deck
- Exterior features: Balcony, Lawn Back, Lawn Front
- Fencing: Fenced
- Frontage length: 103.00
Lot
- Size: 10,301 Square Feet
- Dimensions: 100
- Features: Rectangular Lot, Trees/Shrubs
Details
- Additional structures: Shed(s)
Construction
Type & style
- Home type: SingleFamily
- Property subtype: Single Family Residence
Materials
- Metal Siding, Vinyl Siding
- Roof: Asphalt
Condition
- Year built: 1985
Community & HOA
Location
- Region: Aquadeo
Financial & listing details
- Price per square foot: C$207/sqft
- Annual tax amount: C$3,619
- Date on market: 5/2/2026
- Exclusions: Water Softener
- Ownership: Freehold
Price history
| Date | Event | Price |
|---|---|---|
| 5/2/2026 | Listed for sale | C$339,900C$207/sqft |
Source: Saskatchewan REALTORS® Association #SK034661 Report a problem | ||
Public tax history
Tax history is unavailable.
Climate risks
Neighborhood: S0M
Nearby schools
GreatSchools rating
No schools nearby
We couldn't find any schools near this home.
- C$259,9002 bd1 ba740 sqft692 Aqualane Ave, Aquadeo, SK S0M0L0For Sale

- C$284,9003 bd2 ba950 sqft722 Aqualane Ave, Aquadeo, SK S0M0L0For Sale

- C$119,9003 bd1 ba900 sqft391 Mariner Ave, Aquadeo, SK S0M0L0For Sale

- C$95,0002 bd1 ba1.1k sqft342 Mariner Ave, Aquadeo, SK S0M0L0For Sale
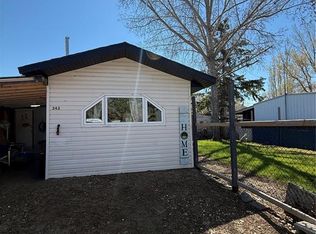
- C$55,0001 bd1 ba325 sqftC21 Park Ave, Makwa, SK S0M1N0For Sale
- C$184,9003 bd1 ba924 sqft461 Poplar Cres, Turtleford, SK S0M2Y0For Sale
- C$349,9005 bd2 ba832 sqft28 Highland Ave #468, Meota, SK S0M0L0For Sale
- C$149,9002 bd1 ba1.8k sqft12 Highland Ave #468, Meota, SK S0M1X0For Sale
Similar homes
- C$284,9003 bd2 ba950 sqft722 Aqualane AVENUE, Aquadeo, SK S0M 1E0For SaleMLS ID #SK030867, Terry Butler, Realty Executives Saskatoon. Saskatchewan REALTORS® Association
- C$349,9005 bd2 ba832 sqft28 Highland AVENUE, Meota Rm No.468, SK S0M 0L0For Sale
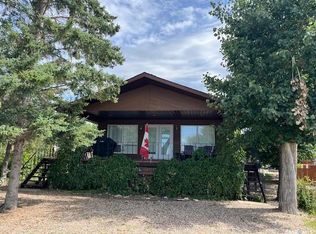 MLS ID #SK033279, Marlene Kotchorek, RE/MAX Of The Battlefords. Saskatchewan REALTORS® Association
 - C$349,9004 bd2 ba1.5k sqft130 McLennan DRIVE, Cochin, SK S0M 0L0For Sale
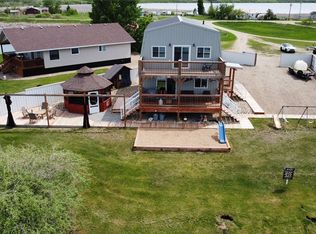 MLS ID #SK030783, Devan Oborowsky, Dream Realty SK. Saskatchewan REALTORS® Association
 - C$229,9005 bd2 ba896 sqft1&2 Lakeview AVENUE, Meota Rm No.468, SK S0M 1X0For Sale
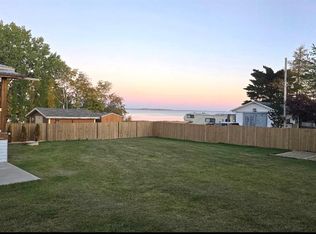 MLS ID #SK030856, Shane Murdoch, Century 21 Prairie Elite. Saskatchewan REALTORS® Association
 - C$309,0005 bd2 ba1.6k sqft221 Macaskill Ave Glaslyn, Glaslyn, SK S0M 0Y0For SaleMLS ID #SK040709, Brooklyn Orange, Lake & Country Realty Ltd.. Saskatchewan REALTORS® Association
- C$339,9003 bd2 ba1.5k sqft215 1st STREET W, Meota, SK S0M 1X0For SaleMLS ID #SK037362, Terry Butler, Realty Executives Saskatoon. Saskatchewan REALTORS® Association
- C$239,9004 bd1 ba1.1k sqft691 Joseph CRESCENT, Cochin, SK S0M 0L0For SaleMLS ID #SK043848, Michelle Tomanek, Boyes Group Realty Inc.. Saskatchewan REALTORS® Association
- C$184,9003 bd1 ba924 sqft461 Poplar CRESCENT, Aquadeo, SK S0M 1E0For SaleMLS ID #SK044047, Tracy Voigt, Boyes Group Realty Inc.. Saskatchewan REALTORS® Association
- C$379,0003 bd1 ba896 sqft9 Kilcare DRIVE, Meota Rm No.468, SK S0M 1X0For SaleMLS ID #SK030192, Lisa Kissick, Century 21 Prairie Elite. Saskatchewan REALTORS® Association
- C$449,0002 bd2 ba1k sqft26 Murray Lake CRESCENT, Meota Rm No.468, SK S0M 0L0For SaleMLS ID #SK037814, Mandy Lehman, Century 21 Prairie Elite. Saskatchewan REALTORS® Association
- C$225,9002 bd1 ba1k sqft8591 Hunts Cove CRESCENT, Cochin, SK S0M 0L0For SaleMLS ID #SK031781, Devan Oborowsky, Dream Realty SK. Saskatchewan REALTORS® Association
- C$330,0002 bd1 ba1.2k sqft222 3rd Ave Glaslyn, Glaslyn, SK S0M 0Y0For SaleMLS ID #SK044808, Brooklyn Orange, Lake & Country Realty Ltd.. Saskatchewan REALTORS® Association
- C$259,0003 bd1 ba1k sqft24 Railway AVENUE, Meota Rm No.468, SK S9A 2X4For SaleMLS ID #SK028358, Roxanne Osicki, eXp Realty. Saskatchewan REALTORS® Association
