Opportunities like this don’t come along very often. Brand new in 2023 and almost 1300sq.ft, on a quiet street in a lovely village and so tastefully finished, this half-duplex has everything you need on one level and could be easily converted to wheelchair accessible. It has an attached heated garage, 2 spacious bedrooms, an open concept great-room with a beautiful gas fireplace and automatic blinds on the windows. There’s a large walk-in shower in the walkthrough bathroom, a sheltered backyard patio, and the large backyard with plush turf has enough room for a garden and shed if you wish. Comes with a Generlink generator for peace of mind in case of a power outage and air conditioning for the summer heat. Perfect for downsizing from a farm or retiring from the city, yet plenty of room for a family. Glaslyn has all the basic amenities, and is within 45 minutes of 3 different hospitals and 5 different lakes. Book your private tour today!
Active
C$330,000
222 3rd Avenue, Glaslyn, SK S0M 0Y0
2beds
1baths
1,280sqft
Townhouse, Duplex, Multi Family
Built in 2023
7,936 Square Feet Lot
$-- Zestimate®
C$258/sqft
C$-- HOA
What's special
Quiet streetTastefully finishedAttached heated garageOpen concept great-roomBeautiful gas fireplaceSheltered backyard patio
- 94 days
- 2
- 0
Zillow last checked:
Listing updated:
Listed by:
Brooklyn Orange,
Lake & Country Realty Ltd.
Source: Saskatchewan REALTORS® Association,MLS®#: SK044808Originating MLS®#: Saskatchewan REALTORS Association
Facts & features
Interior
Bedrooms & bathrooms
- Bedrooms: 2
- Bathrooms: 1
Primary bedroom
- Description: Flooring: Plank,Vinyl
- Level: Main
- Dimensions: 14.00 x 13.00
Bedroom
- Description: Flooring: Plank,Vinyl
- Level: Main
- Dimensions: 10.50 x 12.00
Bathroom
- Description: Flooring: Plank,Vinyl
- Features: Three Piece Bathroom
- Level: Main
- Dimensions: 8.00 x 9.00
Foyer
- Description: Flooring: Plank,Vinyl
- Level: Main
- Dimensions: 8.50 x 3.50
Great room
- Description: Flooring: Plank,Vinyl
- Level: Main
- Dimensions: 31.00 x 15.50
Laundry
- Description: Flooring: Plank,Vinyl
- Level: Main
- Dimensions: 10.00 x 9.50
Office
- Description: Flooring: Plank,Vinyl
- Level: Main
- Dimensions: 7.00 x 5.50
Heating
- Forced Air, Natural Gas
Cooling
- Central Air
Appliances
- Included: Gas Water Heater, Water Softener, Dryer, Dishwasher, Freezer, Refrigerator, Stove, Tankless Water Heater, Washer
Features
- Window Treatments
- Windows: Window Treatments
- Basement: Crawl Space,Other,Sump Pump
- Number of fireplaces: 1
- Fireplace features: Gas
Interior area
- Total interior livable area: 1,280 sqft
Property
Parking
- Total spaces: 2
- Parking features: Attached, Concrete, Driveway, One Car Garage, Heated Garage, Parking Pad, Garage Door Opener
- Attached garage spaces: 1
- Has uncovered spaces: Yes
- Details: Concrete Drive, Single Drive,
Features
- Patio & porch: Patio
- Fencing: Fenced
Lot
- Size: 7,936 Square Feet
- Dimensions: 69.00 x 115
- Features: Rectangular, Rectangular Lot, Back Yard, Front Yard
Construction
Type & style
- Home type: Townhouse
- Architectural style: Bungalow
- Property subtype: Townhouse, Duplex, Multi Family
- Attached to another structure: Yes
Materials
- Vinyl Siding, Wood Frame
- Foundation: Concrete Perimeter
- Roof: Asphalt,Shingle
Condition
- Year built: 2023
Community & HOA
Location
- Region: Glaslyn
Financial & listing details
- Price per square foot: C$258/sqft
- Annual tax amount: C$2,258
- Date on market: 8/6/2026
- Ownership: Freehold
Price history
| Date | Event | Price |
|---|---|---|
| 8/6/2026 | Listed for sale | C$330,000C$258/sqft |
Source: Saskatchewan REALTORS® Association #SK044808 Report a problem | ||
Public tax history
Tax history is unavailable.
Climate risks
Neighborhood: S0M
Nearby schools
GreatSchools rating
No schools nearby
We couldn't find any schools near this home.


Similar homes
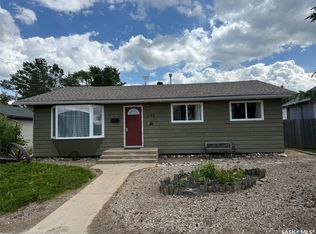
- C$309,0005 bd2 ba1.6k sqft221 MacAskill Ave Glaslyn, Glaslyn, SK S0M 0Y0For Sale
 MLS ID #SK040709, Brooklyn Orange, Lake & Country Realty Ltd.. Saskatchewan REALTORS® Association
- C$329,9002 bd1 ba971 sqft1447 E Lakeview Dr, Meota No. 468, SK S0M 0L0For Sale
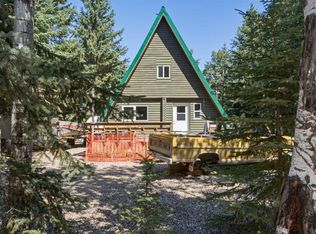 MLS ID #A2301310, Teneille Zellweger, Associate, Exp Realty (Lloyd). courtesy of Pillar9 System
- C$319,9002 bd2 ba1.2k sqft1313 S Kewatin, Turtle Lake, SK S0M 1J0For Sale
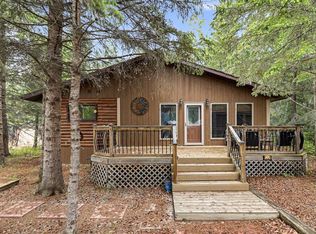 MLS ID #A2305638, Janelle Kohlman, Associate, Re/Max Of Lloydminster. courtesy of Pillar9 System
- C$349,9005 bd2 ba832 sqft28 Highland Avenue, Meota Rm No 468, SK S0M 0L0For Sale
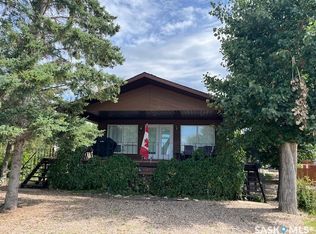 MLS ID #SK033279, Marlene Kotchorek, RE/MAX Of The Battlefords. Saskatchewan REALTORS® Association
