Welcome to 221 MacAskill Avenue, a well maintained 1,600 sq. ft. bungalow offering plenty of space for a growing family. Built in 1963, this home features 5 bedrooms and 2 bathrooms, providing flexibility for family living, guests, or a home office setup. The functional layout offers generous living spaces filled with natural light, while the large kitchen and dining area provide the perfect gathering place for everyday living and entertaining. Outside, you’ll appreciate the fully fenced backyard; ideal for children, pets, gardening, or summer BBQs. Situated on a mature, double lot in the friendly community of Glaslyn, this property combines small-town charm with the room and comfort today’s families are looking for. Whether you’re searching for your first home, a larger family residence, or an investment opportunity, this property is one you’ll want to see!
Active
C$309,000
221 MacAskill AVENUE, Glaslyn, SK S0M 0Y0
5beds
2baths
1,600sqft
Single Family Residence
Built in 1963
0.28 Acres Lot
$-- Zestimate®
C$193/sqft
C$-- HOA
What's special
Functional layoutFully fenced backyardMature double lot
- 43 days |
- 4 |
- 0 |
Zillow last checked:
Listing updated:
Listed by:
Brooklyn Orange,
Lake & Country Realty Ltd.
Source: Saskatchewan REALTORS® Association,MLS®#: SK040709Originating MLS®#: Saskatchewan REALTORS® Association
Facts & features
Interior
Bedrooms & bathrooms
- Bedrooms: 5
- Bathrooms: 2
Primary bedroom
- Features: Room Floor: Hardwood
- Level: Main
- Area: 168 Square Feet
- Dimensions: 14x12
Bedroom
- Features: Room Floor: Hardwood
- Level: Main
- Area: 143 Square Feet
- Dimensions: 13x11
Bedroom
- Features: Room Floor: Hardwood
- Level: Main
- Area: 99 Square Feet
- Dimensions: 9x11
Bedroom
- Level: Basement
- Area: 156 Square Feet
- Dimensions: 13x12
Bedroom
- Features: Room Floor: Concrete
- Level: Basement
- Area: 156 Square Feet
- Dimensions: 13x12
Other
- Features: Room Floor: Tile
- Level: Basement
- Area: 49 Square Feet
- Dimensions: 7x7
Other
- Features: Room Floor: Tile
- Level: Main
- Area: 45 Square Feet
- Dimensions: 9x5
Dining room
- Features: Room Floor: Laminate
- Level: Main
- Area: 322 Square Feet
- Dimensions: 14x23
Kitchen
- Features: Room Floor: Laminate
- Level: Main
- Area: 252 Square Feet
- Dimensions: 18x14
Laundry
- Features: Room Floor: Concrete
- Level: Basement
- Area: 120 Square Feet
- Dimensions: 12x10
Living room
- Features: Room Floor: Hardwood
- Level: Main
- Area: 308 Square Feet
- Dimensions: 22x14
Recreation room
- Features: Room Floor: Concrete
- Level: Basement
- Area: 336 Square Feet
- Dimensions: 24x14
Storage
- Features: Room Floor: Concrete
- Level: Main
- Area: 120 Square Feet
- Dimensions: 15x8
Storage
- Features: Room Floor: Laminate
- Level: Main
- Area: 32 Square Feet
- Dimensions: 8x4
Storage
- Features: Room Floor: Concrete
- Level: Basement
- Area: 60 Square Feet
- Dimensions: 10x6
Utility room
- Features: Room Floor: Concrete
- Level: Basement
- Area: 221 Square Feet
- Dimensions: 17x13
Heating
- Natural Gas
Appliances
- Included: Water Heater, Electric Water Heater, Dryer, Refrigerator, Microwave, Stove, Washer
Features
- Basement: Full,Partially Finished,Preserved Wood
- Has fireplace: No
Interior area
- Total structure area: 1,600
- Total interior livable area: 1,600 sqft
Property
Parking
- Total spaces: 3
- Parking features: No Garage, Parking Spaces, Paved, Triple Driveway
- Has uncovered spaces: Yes
Features
- Patio & porch: Deck
- Exterior features: Lawn Back, Lawn Front
- Fencing: Fenced
- Frontage length: 107.00
Lot
- Size: 0.28 Acres
- Dimensions: 115
- Features: Rectangular Lot
Details
- Additional structures: Shed(s)
Construction
Type & style
- Home type: SingleFamily
- Architectural style: Bungalow
- Property subtype: Single Family Residence
Materials
- Stucco
- Roof: Asphalt
Condition
- Year built: 1963
Community & HOA
Location
- Region: Glaslyn
Financial & listing details
- Price per square foot: C$193/sqft
- Annual tax amount: C$1,700
- Date on market: 6/26/2026
- Exclusions: Water Softener
- Ownership: Freehold
B
Brooklyn Orange
(306) 883-9494
By pressing Contact Agent, you agree that the real estate professional identified above may call/text you about your search, which may involve use of automated means and pre-recorded/artificial voices. You don't need to consent as a condition of buying any property, goods, or services. Message/data rates may apply. You also agree to our Terms of Use. Zillow does not endorse any real estate professionals. We may share information about your recent and future site activity with your agent to help them understand what you're looking for in a home.
Price history
| Date | Event | Price |
|---|---|---|
| 7/24/2026 | Price change | C$309,000-16.3%C$193/sqft |
Source: Saskatchewan REALTORS® Association #SK040709 Report a problem | ||
| 6/26/2026 | Listed for sale | C$369,000C$231/sqft |
Source: Saskatchewan REALTORS® Association #SK040709 Report a problem | ||
Public tax history
Tax history is unavailable.
Climate risks
Neighborhood: S0M
Nearby schools
GreatSchools rating
No schools nearby
We couldn't find any schools near this home.
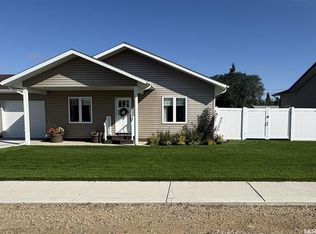
- C$330,0002 bd1 ba1.2k sqft222 3rd Ave, Glaslyn, SK S0M0Y0For Sale
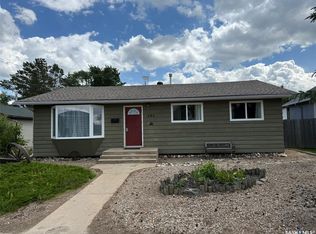
- C$179,9001 bd1 ba654 sqft222 1st Ave E, Glaslyn, SK S0M0Y0For Sale

- C$150,0005 bd2 ba1.2k sqft142 2nd St E, Glaslyn, SK S0M0Y0For Sale
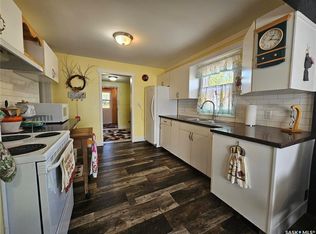
- C$119,7002 bd-- ba800 sqft201 Main St, Glaslyn, SK S0M0Y0For Sale
- C$20,00010,066 sqft130 3rd St E, Pierceland, SK S0M2K0Lot/Land
- C$49,0003 bd1 ba1.1k sqft192 3rd St W, Glaslyn, SK S0M0Y0For Sale
- C$522,2004 bd2 ba1.5k sqftRural Address #498, Parkdale, SK S0MFor Sale
- C$148,0005 bd2 ba1.1k sqft111 Graham Pl, Medstead, SK S0M1W0For Sale
Similar homes
- C$330,0002 bd1 ba1.2k sqft222 3rd Ave Glaslyn, Glaslyn, SK S0M 0Y0For SaleMLS ID #SK044808, Brooklyn Orange, Lake & Country Realty Ltd.. Saskatchewan REALTORS® Association
- C$339,9003 bd2 ba1.6k sqft671-681 Aqualane AVENUE, Aquadeo, SK S0M 0L0For Sale
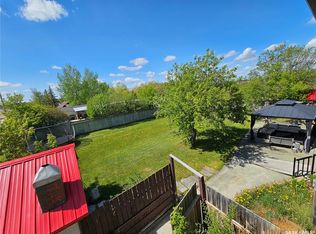 MLS ID #SK034661, Susan Kramm, Kramm Realty Group. Saskatchewan REALTORS® Association
 - C$349,9005 bd2 ba832 sqft28 Highland AVENUE, Meota Rm No.468, SK S0M 0L0For Sale
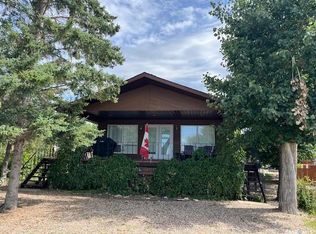 MLS ID #SK033279, Marlene Kotchorek, RE/MAX Of The Battlefords. Saskatchewan REALTORS® Association
 - C$319,9002 bd2 ba1.2k sqft1313 S Kewatin, Turtle Lake, SK S0M 1J0For Sale
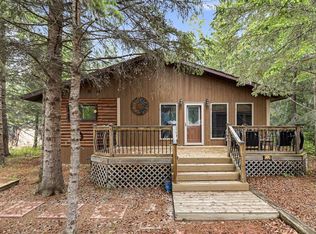 MLS ID #A2305638, Janelle Kohlman, Associate, Re/Max Of Lloydminster. courtesy of Pillar9 System
 - C$229,9005 bd2 ba896 sqft1&2 Lakeview AVENUE, Meota Rm No.468, SK S0M 1X0For SaleMLS ID #SK030856, Shane Murdoch, Century 21 Prairie Elite. Saskatchewan REALTORS® Association
- C$284,9003 bd2 ba950 sqft722 Aqualane AVENUE, Aquadeo, SK S0M 1E0For SaleMLS ID #SK030867, Terry Butler, Realty Executives Saskatoon. Saskatchewan REALTORS® Association
- C$329,9002 bd1 ba971 sqft1447 E Lakeview Dr, Meota No. 468, SK S0M 0L0For SaleMLS ID #A2301310, Teneille Zellweger, Associate, Exp Realty (Lloyd). courtesy of Pillar9 System
- C$347,5003 bd1 ba988 sqft1327 Kewatin Lane, Sunset View Turtle Lake, Mervin Rm No.499, SK S0M 1J0For SaleMLS ID #SK031159, Louise Stuart, Lake & Country Realty Ltd.. Saskatchewan REALTORS® Association
- C$184,9003 bd1 ba924 sqft461 Poplar CRESCENT, Aquadeo, SK S0M 1E0For SaleMLS ID #SK044047, Tracy Voigt, Boyes Group Realty Inc.. Saskatchewan REALTORS® Association
