Charm. Serenity. Glowing light in your private oasis. This 1935 renovated church can give you all the peace and quiet of living on a private double lot in the village of Glaslyn. With the original fir wood flooring on the main level, the open layout reflects a golden glow from the clerestory windows, while an elevated stained-glass window above the entry provides a biblical conversation piece and an exquisite focal point. Frosted garden doors lead out onto the raised deck overlooking your lawn with fruit trees and shrubs. The spacious loft up the solid and attractive exposed staircase provides a simple and private space that fits with the classic spirit of the home. On the lower level, you will find more quality craftsmanship in the acid washed concrete floor throughout the open family space. In-floor heat keeps the home comfortable and inviting. Surrounded by shrubs and trees, the property is close enough to all amenities that you can walk uptown, but it is on a quiet street and almost hidden in its privacy. Glaslyn is a village on the edge of the Parkland, with Little Loon Regional Park and golf course just outside of town, Turtle Lake a short drive north and Jackfish Lake a short drive south. Own the most interesting home in town - book a showing today.
Active
C$179,900
222 1st AVENUE, Glaslyn, SK S0M 0Y0
1beds
1baths
654sqft
Single Family Residence
Built in 1935
0.29 Acres Lot
$-- Zestimate®
C$275/sqft
C$-- HOA
What's special
Private double lotOpen layoutFrosted garden doorsSpacious loftIn-floor heat
- 119 days |
- 6 |
- 0 |
Zillow last checked:
Listing updated:
Listed by:
Bevra Fee,
RE/MAX Of The Battlefords
Source: Saskatchewan REALTORS® Association,MLS®#: SK033415Originating MLS®#: Saskatchewan REALTORS® Association
Facts & features
Interior
Bedrooms & bathrooms
- Bedrooms: 1
- Bathrooms: 1
Bedroom
- Features: Room Floor: Laminate
- Level: Loft
- Area: 227.17 Square Feet
- Dimensions: 19.4x11.9
Other
- Features: Room Floor: Concrete
- Level: Basement
- Area: 80.99 Square Feet
- Dimensions: 9.1x8.11
Family room
- Features: Room Floor: Concrete
- Level: Basement
- Area: 348.38 Square Feet
- Dimensions: 18.11x18.5
Foyer
- Features: Room Floor: Hardwood
- Level: Main
- Area: 48.38 Square Feet
- Dimensions: 7.2x6.9
Other
- Features: Room Floor: Hardwood
- Level: Main
- Area: 215.89 Square Feet
- Dimensions: 19.4x11.2
Living room
- Features: Room Floor: Hardwood
- Level: Main
- Area: 314.17 Square Feet
- Dimensions: 19.4x16.3
Utility room
- Features: Room Floor: Concrete
- Level: Basement
- Area: 42.78 Square Feet
- Dimensions: 6.8x6.5
Heating
- Radiant Floor
Appliances
- Included: Water Heater, Gas Water Heater, Dryer, Refrigerator, Stove, Washer
Features
- Basement: Full,Partially Finished,Sump Pump,ICF Block
- Has fireplace: No
Interior area
- Total structure area: 654
- Total interior livable area: 654 sqft
Property
Parking
- Total spaces: 2
- Parking features: No Garage, Gravel
- Has uncovered spaces: Yes
Features
- Patio & porch: Deck
- Exterior features: Lawn Back, Lawn Front
- Fencing: Fenced
- Frontage length: 100.00
Lot
- Size: 0.29 Acres
- Dimensions: 125
- Features: Rectangular Lot, Trees/Shrubs
Construction
Type & style
- Home type: SingleFamily
- Architectural style: Raised Bungalow
- Property subtype: Single Family Residence
Materials
- Stucco
- Roof: Asphalt
Condition
- Year built: 1935
Community & HOA
Location
- Region: Glaslyn
Financial & listing details
- Price per square foot: C$275/sqft
- Annual tax amount: C$1,294
- Date on market: 4/20/2026
- Exclusions: Water Softener
- Ownership: Freehold
Price history
| Date | Event | Price |
|---|---|---|
| 7/30/2026 | Price change | C$179,900-10.1%C$275/sqft |
Source: Saskatchewan REALTORS® Association #SK033415 Report a problem | ||
| 4/20/2026 | Listed for sale | C$200,000C$306/sqft |
Source: Saskatchewan REALTORS® Association #SK033415 Report a problem | ||
Public tax history
Tax history is unavailable.
Climate risks
Neighborhood: S0M
Nearby schools
GreatSchools rating
No schools nearby
We couldn't find any schools near this home.
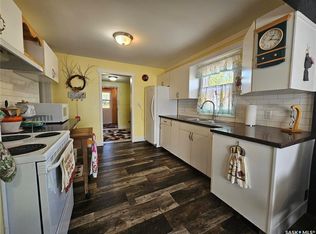
- C$119,7002 bd-- ba800 sqft201 Main St, Glaslyn, SK S0M0Y0For Sale
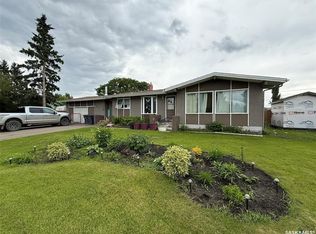
- C$309,0005 bd2 ba1.6k sqft221 Macaskill Ave, Glaslyn, SK S0M0Y0For Sale
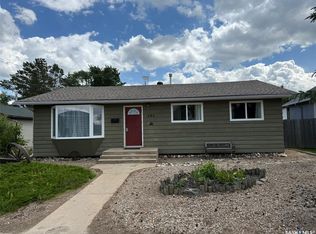
- C$150,0005 bd2 ba1.2k sqft142 2nd St E, Glaslyn, SK S0M0Y0For Sale
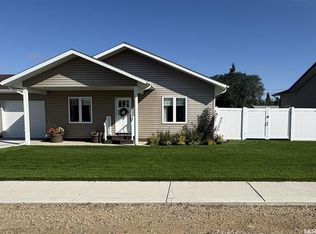
- C$330,0002 bd1 ba1.2k sqft222 3rd Ave, Glaslyn, SK S0M0Y0For Sale
- C$20,00010,066 sqft130 3rd St E, Pierceland, SK S0M2K0Lot/Land
- C$49,0003 bd1 ba1.1k sqft192 3rd St W, Glaslyn, SK S0M0Y0For Sale
- C$1,299,0005 bd4 ba3.5k sqftRural Address #498, Parkdale, SK S0MFor Sale
- C$148,0005 bd2 ba1.1k sqft111 Graham Pl, Medstead, SK S0M1W0For Sale
Similar homes
- C$119,7002 bd-- ba800 sqft201 Main Street, Glaslyn, SK S0M 0Y0For SaleMLS ID #SK041922, Susan Kramm, Kramm Realty Group. Saskatchewan REALTORS® Association
- C$119,9003 bd1 ba900 sqft391 Mariner AVENUE, Aquadeo, SK S0M 0L0For Sale
 MLS ID #SK044968, Shane Murdoch, Century 21 Prairie Elite. Saskatchewan REALTORS® Association
 - C$259,9002 bd1 ba740 sqft692 Aqualane AVENUE, Aquadeo, SK S0M 1E0For Sale
 MLS ID #SK029993, Wally Lorenz, RE/MAX Of The Battlefords. Saskatchewan REALTORS® Association
 - C$255,0002 bd1 ba704 sqft500 Amisk Lane, Sunset View Beach, Turtle Lake, Mervin Rm No.499, SK S0M 1J0For Sale
 MLS ID #SK030148, Ross Houston, Lake & Country Realty Ltd.. Saskatchewan REALTORS® Association
