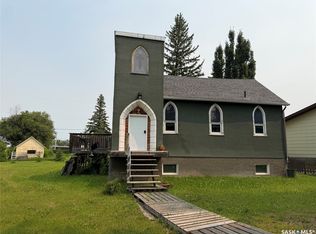
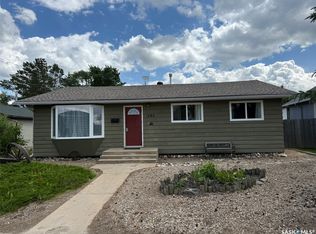
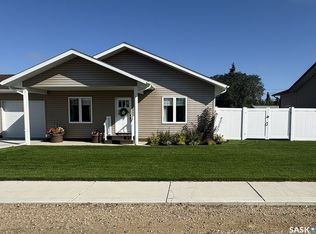
Xeriscaped front yardBeautiful deckFilled with natural lightBeautiful exposed beams
Looking to downsize but not quite ready for apartment living? This charming home could be the perfect fit. Small enough to manage while still giving you the freedom of your own home, the xeriscaped front yard requires virtually no yard work, while the backyard offers just enough space to enjoy gardening, raised beds, established perennials and a manageable grass area. Add the beautiful deck and you have outdoor space to enjoy without spending every weekend maintaining it. Lovingly restored with warmth and character, this home is filled with natural light and details worth noticing—including the beautiful exposed beams. The kitchen offers plenty of room to cook and work, while the main floor provides everything you need for comfortable everyday living. An additional bedroom on the second level is a great option for guests. The dry basement provides plenty of storage and the home also features a newer furnace and water heater. Walk easily to shops, services and everyday amenities from this convenient location. If you've been thinking about downsizing, check this one out. It's a wonderful alternative to apartment living and a home that has clearly been restored with love.
5 days
|
4
|
0
|
Zillow last checked:
Listing updated:
Listed by:
Susan Kramm,
Kramm Realty Group
Source: Saskatchewan REALTORS® Association,MLS®#: SK041922Originating MLS®#: Saskatchewan REALTORS® Association
Facts & features
Interior
Bedrooms & bathrooms
Bedrooms: 2
Bathrooms: 0
Bedroom
Features: Room Floor: Carpet
Level: Main
Area: 108.17 Square Feet
Dimensions: 11x9.10
Bedroom
Features: Room Floor: Carpet
Level: Second
Area: 160.1 Square Feet
Dimensions: 12.1x13.3
Dining room
Features: Room Floor: Linoleum
Level: Main
Area: 56.86 Square Feet
Dimensions: 7.5x7.8
Kitchen
Features: Room Floor: Linoleum
Level: Main
Area: 103.92 Square Feet
Dimensions: 9.8x10.9
Living room
Features: Room Floor: Linoleum
Level: Main
Area: 137.5 Square Feet
Dimensions: 11x12.6
Other
Features: Room Floor: Linoleum
Level: Main
Area: 62.42 Square Feet
Dimensions: 8.5x7.5
Other
Features: Room Floor: Tile
Level: Main
Area: 61.51 Square Feet
Dimensions: 7.2x8.7
Heating
Electric, Forced Air, Natural Gas
Appliances
Included: Water Heater, Electric Water Heater, Dryer, Freezer, Refrigerator, Stove, Washer
Features
Windows: Window Treatments
Basement: Partial,Unfinished,Concrete
Has fireplace: No
Interior area
Total structure area: 800
Total interior livable area: 800 sqft
Property
Parking
Parking features: No Garage
Features
Levels: One and One Half
Stories: 1
Patio & porch: Deck
Exterior features: Garden, Lawn Back
Fencing: Fenced
Frontage length: 30.00
Lot
Size: 3,898 Square Feet
Dimensions: 130
Features: Corner Lot, Trees/Shrubs
Details
Additional structures: Shed(s)
Construction
Type & style
Home type: SingleFamily
Property subtype: Single Family Residence
Materials
Stucco
Roof: Metal
Condition
Year built: 1935
Community & HOA
Location
Region: Glaslyn
Financial & listing details
Price per square foot: C$150/sqft
Annual tax amount: C$1,307
Date on market: 7/10/2026
Exclusions: Water Softener
Ownership: Freehold
Susan Kramm
Susan Kramm
(306) 441-6420
By pressing Contact Agent, you agree that the real estate professional identified above may call/text you about your search, which may involve use of automated means and pre-recorded/artificial voices. You don't need to consent as a condition of buying any property, goods, or services. Message/data rates may apply. You also agree to our Terms of Use. Zillow does not endorse any real estate professionals. We may share information about your recent and future site activity with your agent to help them understand what you're looking for in a home.
Price history
Date
Event
Price
7/10/2026
Listed for sale
C$119,700C$150/sqft
Source: Saskatchewan REALTORS® Association #SK041922Report a problem