Move in ready home conveniently located across from the K-12 school in the quiet community of Medstead. Whether you are looking for a starter home, downsizing, retirement home, or a revenue property this home fits all the search categories. Many renovations have been completed since 2015 some including new metal roof, drywall throughout main floor, full bathroom reno including a tile shower and cedar ceiling, painted kitchen cabinets, new kitchen counter tops. Refinished original Fir hardwood floors and trim, pine ceilings in bedrooms, hot water tank and Furnace replaced in 2024, blown in insulation in the attic, painted exterior stucco in 2020. This property sits on a 104X104 lot, also features main floor laundry, south facing sun room leading to a new deck (currently being used as a third bedroom), and a detached 27X19 garage. A min of 24 hours for all showings. Call for more information
Conditional sale
C$114,500
402 4th STREET, Medstead, SK S0M 1W0
2beds
1baths
1,024sqft
Single Family Residence
Built in 1935
9,761 Square Feet Lot
$-- Zestimate®
C$112/sqft
C$-- HOA
What's special
New metal roofDrywall throughout main floorPainted kitchen cabinetsNew kitchen countertopsPine ceilings in bedroomsPainted exterior stuccoMain floor laundry
- 64 days
- 23
- 1
Zillow last checked:
Listing updated:
Listed by:
Shawna Schira-Kroeker,
RE/MAX North Country
Source: Saskatchewan REALTORS® Association,MLS®#: SK042591Originating MLS®#: Saskatchewan REALTORS® Association
Facts & features
Interior
Bedrooms & bathrooms
- Bedrooms: 2
- Bathrooms: 1
Bedroom
- Features: Room Floor: Hardwood
- Level: Main
- Area: 99 Square Feet
- Dimensions: 11x9
Bedroom
- Features: Room Floor: Hardwood
- Level: Main
- Area: 88 Square Feet
- Dimensions: 11x8
Other
- Features: Room Floor: Linoleum
- Level: Main
- Area: 64 Square Feet
- Dimensions: 8x8
Dining room
- Features: Room Floor: Hardwood
- Level: Main
- Area: 110 Square Feet
- Dimensions: 11x10
Kitchen
- Features: Room Floor: Linoleum
- Level: Main
- Area: 160 Square Feet
- Dimensions: 16x10
Laundry
- Features: Room Floor: Linoleum
- Level: Main
- Area: 42 Square Feet
- Dimensions: 7x6
Living room
- Features: Room Floor: Hardwood
- Level: Main
- Area: 209 Square Feet
- Dimensions: 19x11
Sun room
- Features: Room Floor: Hardwood
- Level: Main
- Area: 77 Square Feet
- Dimensions: 11x7
Heating
- Forced Air, Natural Gas
Appliances
- Included: Water Heater, Gas Water Heater, Dryer, Refrigerator, Microwave, Stove, Washer
Features
- Windows: Window Treatments
- Basement: Partial,Unfinished,Sump Pump,Concrete
- Has fireplace: No
Interior area
- Total structure area: 1,024
- Total interior livable area: 1,024 sqft
Property
Parking
- Total spaces: 4
- Parking features: 1 Car Detached, Gravel
- Garage spaces: 1
- Has uncovered spaces: Yes
- Details: Parking Size: 27.0x19.0
Features
- Patio & porch: Deck
- Exterior features: Garden, Lawn Back, Lawn Front
- Frontage length: 104.00
Lot
- Size: 9,761 Square Feet
- Features: Corner Lot, Irregular Lot, Trees/Shrubs
Details
- Additional structures: Shed(s)
Construction
Type & style
- Home type: SingleFamily
- Architectural style: Bungalow
- Property subtype: Single Family Residence
Materials
- Stucco
- Roof: Metal
Condition
- Year built: 1935
Community & HOA
Location
- Region: Medstead
Financial & listing details
- Price per square foot: C$112/sqft
- Annual tax amount: C$1,258
- Date on market: 7/15/2026
- Exclusions: Water Softener
- Ownership: Freehold
Price history
| Date | Event | Price |
|---|---|---|
| 7/15/2026 | Listed for sale | C$114,500C$112/sqft |
Source: Saskatchewan REALTORS® Association #SK042591 Report a problem | ||
Public tax history
Tax history is unavailable.
Climate risks
Neighborhood: S0M
Nearby schools
GreatSchools rating
No schools nearby
We couldn't find any schools near this home.


Similar homes
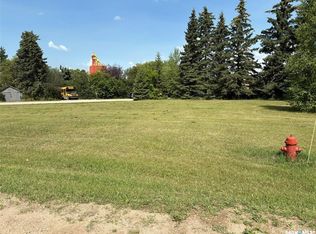
- C$148,0005 bd2 ba1.1k sqft111 Graham PLACE, Medstead, SK S0M 1W0For Sale
 MLS ID #SK028995, Shawna Schira-Kroeker, RE/MAX North Country. Saskatchewan REALTORS® Association
 - C$119,9003 bd1 ba900 sqft391 Mariner AVENUE, Aquadeo, SK S0M 0L0For Sale
 MLS ID #SK044968, Shane Murdoch, Century 21 Prairie Elite. Saskatchewan REALTORS® Association
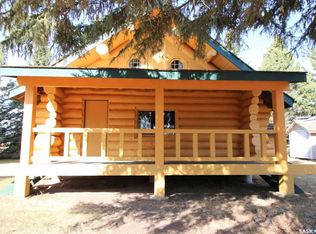
 - C$95,0001 bd-- ba704 sqftLog Cabin-bapaume-rm Of Spiritwood, Spiritwood Rm No. 496, SK S0J 2M0For Sale
 MLS ID #SK043421, Shawna Schira-Kroeker, RE/MAX North Country. Saskatchewan REALTORS® Association
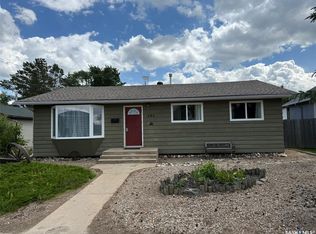
 - C$150,0005 bd2 ba1.2k sqft142 2nd Street Glaslyn, Glaslyn, SK S0M 0Y0For Sale
 MLS ID #SK041402, Brooklyn Orange, Lake & Country Realty Ltd.. Saskatchewan REALTORS® Association
