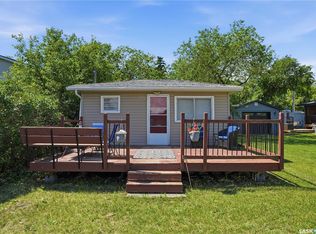
Now is your chance to own your own seasonal getaway in the bustling Resort Village of Cochin! Sitting on a titled 50 x 100 lot, this retro cabin is full of character and the kind of charm that brings back memories of classic summers at the lake. Whether you're spending the day at the beach, cruising around the village, or relaxing under the trees, this is the place you'll want to come back to year after year. The private, treed yard is set up perfectly for making the most of lake life. There's plenty of room for lawn games, family barbecues, evening campfires, or simply enjoying a quiet afternoon in the shade with a good book. Inside, you'll find three bedrooms, a full 4 piece bathroom, and an open kitchen, dining, and living area that is packed with authentic vintage charm. From the retro finishes to the cozy cottage feel, this cabin has a personality all its own. It has been exceptionally well cared for over the years and is ready for its next family to enjoy. The cabin is being sold fully furnished and turnkey, so you can show up with your suitcase and start enjoying summer right away. Out back, the camper is included and makes the perfect bunkie for kids, grandkids, or extra guests. The property is serviced by a well, and everything you need for easy summer living is already here. Just steps from the Cochin Lighthouse and only a couple of blocks from the beach, this is more than a cabin, it's the kind of place where lifelong summer memories are made. If you've been looking for a summer cabin with loads of retro character and a great location, this is one you won't want to miss. Call your agent today to book a viewing.
Active
C$134,900
771 Joseph CRESCENT, Cochin, SK S0M 1L0
3beds
1baths
744sqft
Manufactured Home
Built in 1971
5,000 Square Feet Lot
$-- Zestimate®
C$181/sqft
C$-- HOA
What's special
Private treed yardThree bedroomsAuthentic vintage charmCozy cottage feelLoads of retro character
- 2 days |
- 8 |
- 0 |
Zillow last checked:
Listing updated:
Listed by:
Jayna Hannah,
Boyes Group Realty Inc.,
Tracy Voigt,
Boyes Group Realty Inc.
Source: Saskatchewan REALTORS® Association,MLS®#: SK042917Originating MLS®#: Saskatchewan REALTORS® Association
Facts & features
Interior
Bedrooms & bathrooms
- Bedrooms: 3
- Bathrooms: 1
Primary bedroom
- Features: Room Floor: Carpet
- Level: Main
- Area: 131.15 Square Feet
- Dimensions: 11'1x11'10
Bedroom
- Features: Room Floor: Linoleum
- Level: Main
- Area: 43.49 Square Feet
- Dimensions: 5'2x8'5
Bedroom
- Features: Room Floor: Linoleum
- Level: Main
- Area: 36.47 Square Feet
- Dimensions: 8'5x4'4
Other
- Features: Room Floor: Linoleum
- Level: Main
- Area: 60.32 Square Feet
- Dimensions: 8'5x7'2
Kitchen
- Features: Room Floor: Linoleum
- Level: Main
- Area: 111.67 Square Feet
- Dimensions: 10'0x11'2
Living room
- Features: Room Floor: Carpet
- Level: Main
- Area: 150.55 Square Feet
- Dimensions: 11'1x13'7
Porch
- Features: Room Floor: Linoleum
- Level: Main
- Area: 50.29 Square Feet
- Dimensions: 8'6x5'11
Heating
- Baseboard, Electric
Appliances
- Included: Water Heater, Electric Water Heater, Freezer, Refrigerator, Exhaust Fan, Microwave, Stove
Features
- Windows: Window Treatments
- Basement: Other,Walls (Other)
- Has fireplace: No
Interior area
- Total structure area: 744
- Total interior livable area: 744 sqft
Property
Parking
- Total spaces: 3
- Parking features: No Garage, Parking Spaces, Gravel
- Has uncovered spaces: Yes
Features
- Patio & porch: Deck
- Exterior features: Lawn Back, Lawn Front
- Frontage length: 50.00
Lot
- Size: 5,000 Square Feet
- Dimensions: 100
- Features: Rectangular Lot, Trees/Shrubs
Details
- Additional structures: Shed(s)
Construction
Type & style
- Home type: MobileManufactured
- Property subtype: Manufactured Home
Materials
- Metal Siding
- Roof: Metal
Condition
- Year built: 1971
Community & HOA
Location
- Region: Cochin
Financial & listing details
- Price per square foot: C$181/sqft
- Annual tax amount: C$1,313
- Date on market: 7/19/2026
- Exclusions: Water Softener
- Ownership: Freehold
- Body type: Single Wide
Jayna Hannah
Jayna Hannah
(306) 441-4519
By pressing Contact Agent, you agree that the real estate professional identified above may call/text you about your search, which may involve use of automated means and pre-recorded/artificial voices. You don't need to consent as a condition of buying any property, goods, or services. Message/data rates may apply. You also agree to our Terms of Use. Zillow does not endorse any real estate professionals. We may share information about your recent and future site activity with your agent to help them understand what you're looking for in a home.
Price history
| Date | Event | Price |
|---|---|---|
| 7/19/2026 | Listed for sale | C$134,900C$181/sqft |
Source: Saskatchewan REALTORS® Association #SK042917 Report a problem | ||
Public tax history
Tax history is unavailable.
Climate risks
Neighborhood: S0M
Nearby schools
GreatSchools rating
No schools nearby
We couldn't find any schools near this home.
- C$285,9004 bd1 ba1.1k sqft691 Joseph Cres, Cochin, SK S0M0L0For Sale

- C$99,9003 bd1 ba576 sqft921 Joseph Cres, Cochin, SK S0M0L0For Sale

- C$49,9003 bd1 ba680 sqft982 Terry St, Cochin, SK S0M0L0For Sale
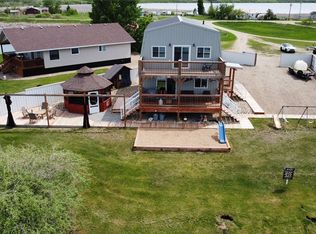
- C$379,9004 bd2 ba1.5k sqft130 McLennan Dr, Cochin, SK S0M0L0For Sale
- C$29,9008,276.4 Square FeetLOT 17 Thomas St, Ale A La Crosse, SK S0M1C0Lot/Land
- C$29,9007,840.8 Square FeetLOT 16 Thomas St, Ale A La Crosse, SK S0M1C0Lot/Land
- C$225,9002 bd1 ba1k sqft8591 Hunts Cove Cres, Cochin, SK S0M0L0For Sale
- C$19,9008,411.436 Square FeetLOT 4 Thomas St, Ale A La Crosse, SK S0M1C0Lot/Land
Similar homes
- C$99,9003 bd1 ba576 sqft921 Joseph CRESCENT, Cochin, SK S0M 0L0For SaleMLS ID #SK040713, Roxanne Osicki, eXp Realty. Saskatchewan REALTORS® Association
- C$169,9003 bd2 ba1k sqft350 103rd STREET, Battle River Rm No. 438, SK S0M 0P0For Sale
 MLS ID #SK040329, Wally Lorenz, RE/MAX Of The Battlefords. Saskatchewan REALTORS® Association
