Welcome to lake life at its best on the shores of beautiful Murray Lake. Set on 1.43 acres, this lakefront property offers space, privacy, and a setting that’s hard to match. With 5 bedrooms, 3 bathrooms, and a walkout basement, there’s plenty of room for family and guests to gather and unwind. The main floor features a bright, welcoming living room with large windows that frame the view and fill the space with natural light. The kitchen and dining area are perfectly positioned to take in the lake, creating a relaxed, everyday backdrop. Garden doors lead out to a generous deck, ideal for quiet mornings, summer evenings, and easy entertaining. The primary bedroom includes its own ensuite, while two additional bedrooms and a full bathroom complete the main level. Downstairs, the walkout basement adds flexibility with two more bedrooms, a 3-piece bathroom, and a laundry area, along with a spacious rec room ready to be finished to suit your style. Outside, the lakeside yard offers endless potential, whether you’re hosting, relaxing, or simply enjoying the view. With direct access to the water, there’s ample space to add a dock and make the most of everything lake living has to offer, from boating to evening sunsets. The property also includes an insulated garage, additional sheds, and plenty of room on the roadside for future development, whether that’s a shop or extra guest space. Recent updates include a metal roof on both the home and garage, several newer windows, a natural gas furnace, and a newer water heater. A rare opportunity to own a spacious, private lakefront property on Murray Lake. Call your agent today to view this fantastic lakefront property.
Active
C$599,900
115 Boyer DRIVE, Meota Rm No.468, SK S0M 0L0
6beds
3baths
1,376sqft
Single Family Residence
Built in 1976
1.43 Acres Lot
$-- Zestimate®
C$436/sqft
C$-- HOA
What's special
- 142 days
- 32
- 0
Zillow last checked:
Listing updated:
Listed by:
Jayna Hannah,
Boyes Group Realty Inc.,
Tracy Voigt,
Boyes Group Realty Inc.
Source: Saskatchewan REALTORS® Association,MLS®#: SK032744Originating MLS®#: Saskatchewan REALTORS® Association
Facts & features
Interior
Bedrooms & bathrooms
- Bedrooms: 6
- Bathrooms: 3
Primary bedroom
- Features: Room Floor: Carpet
- Level: Main
- Area: 118.17 Square Feet
- Dimensions: 11'11x9'11
Primary bedroom
- Features: Room Floor: Linoleum
- Level: Main
- Area: 73.33 Square Feet
- Dimensions: 11'0x6'8
Bedroom
- Features: Room Floor: Carpet
- Level: Main
- Area: 102.75 Square Feet
- Dimensions: 11'5x9'0
Bedroom
- Features: Room Floor: Carpet
- Level: Main
- Area: 102.36 Square Feet
- Dimensions: 9'2x11'2
Bedroom
- Features: Room Floor: Carpet
- Level: Basement
- Area: 125.39 Square Feet
- Dimensions: 12'4x10'2
Bedroom
- Features: Room Floor: Carpet
- Level: Basement
- Area: 104.13 Square Feet
- Dimensions: 12'3x8'6
Other
- Features: Room Floor: Linoleum
- Level: Main
- Area: 34.04 Square Feet
- Dimensions: 7'2x4'9
Other
- Features: Room Floor: Tile
- Level: Basement
- Area: 36.07 Square Feet
- Dimensions: 4'1x8'10
Other
- Features: Room Floor: Linoleum
- Level: Main
- Area: 48.97 Square Feet
- Dimensions: 7'2x6'10
Dining room
- Features: Room Floor: Carpet
- Level: Main
- Area: 112.94 Square Feet
- Dimensions: 9'9x11'7
Family room
- Features: Room Floor: Carpet
- Level: Basement
- Area: 283.33 Square Feet
- Dimensions: 22'8x12'6
Other
- Features: Room Floor: Linoleum
- Level: Main
- Area: 217.78 Square Feet
- Dimensions: 11'8x18'8
Laundry
- Features: Room Floor: Concrete
- Level: Basement
- Area: 47.11 Square Feet
- Dimensions: 8'10x5'4
Living room
- Features: Room Floor: Concrete
- Level: Main
- Area: 219.46 Square Feet
- Dimensions: 11'6x19'1
Recreation room
- Features: Room Floor: Carpet
- Level: Basement
- Area: 216.81 Square Feet
- Dimensions: 11'8x18'7
Storage
- Features: Room Floor: Concrete
- Level: Basement
- Area: 115.03 Square Feet
- Dimensions: 13'8x8'5
Heating
- Forced Air, Natural Gas
Appliances
- Included: Water Heater, Gas Water Heater, Exhaust Fan, Stove
Features
- Windows: Window Treatments
- Basement: Full,Partially Finished,Concrete
- Has fireplace: No
Interior area
- Total structure area: 1,376
- Total interior livable area: 1,376 sqft
Property
Parking
- Total spaces: 8
- Parking features: 2 Car Attached, Parking Spaces, Concrete Driveway, Double Driveway
- Attached garage spaces: 2
- Has uncovered spaces: Yes
- Details: Parking Size: 22.0x24.0
Features
- Levels: Bi-Level
- Patio & porch: Deck
- Exterior features: Lawn Back, Lawn Front
- On waterfront: Yes
- Waterfront features: Waterfront
Lot
- Size: 1.43 Acres
- Features: Irregular Lot, Backs on to Field/Open Space, Trees/Shrubs
Details
- Additional structures: Shed(s)
Construction
Type & style
- Home type: SingleFamily
- Property subtype: Single Family Residence
Materials
- Stucco
- Roof: Metal
Condition
- Year built: 1976
Community & HOA
Community
- Subdivision: Maymont Beach (Meota Rm No.468)
Location
- Region: Meota No 468
Financial & listing details
- Price per square foot: C$436/sqft
- Annual tax amount: C$2,590
- Date on market: 4/13/2026
- Exclusions: Water Softener
- Ownership: Freehold
Price history
| Date | Event | Price |
|---|---|---|
| 8/6/2026 | Price change | C$599,900-6.3%C$436/sqft |
Source: Saskatchewan REALTORS® Association #SK032744 Report a problem | ||
| 5/30/2026 | Price change | C$639,900-5.2%C$465/sqft |
Source: Saskatchewan REALTORS® Association #SK032744 Report a problem | ||
| 4/13/2026 | Listed for sale | C$675,000C$491/sqft |
Source: Saskatchewan REALTORS® Association #SK032744 Report a problem | ||
Public tax history
Tax history is unavailable.
Climate risks
Neighborhood: S0M
Nearby schools
GreatSchools rating
No schools nearby
We couldn't find any schools near this home.
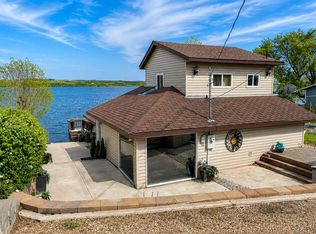
- C$---- bd-- ba-- sqft1 Sleepy Hollow Rd, Murray Lake, SK S0M0L0Off Market
- C$449,0002 bd2 ba1k sqft26 Murray Lake Cres #468, Meota No. 468, SK S0M0L0For Sale
- C$---- bd-- ba-- sqft41 Jackfish Lake Cres, Jackfish Lake, SK S0M0L0Off Market
- C$---- bd-- ba-- sqft8 Jackfish Lake Cres, Jackfish Lake, SK S0M0L0Off Market
Similar homes
- C$599,9004 bd3 ba1.3k sqft380 Carter CRESCENT, Cochin, SK S0M 0L0For Sale
 MLS ID #SK039575, Devan Oborowsky, Dream Realty SK. Saskatchewan REALTORS® Association
 - C$349,9004 bd2 ba1.5k sqft130 McLennan DRIVE, Cochin, SK S0M 0L0For Sale
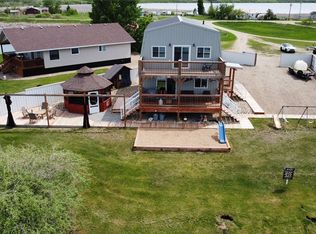 MLS ID #SK030783, Devan Oborowsky, Dream Realty SK. Saskatchewan REALTORS® Association
 - C$349,9005 bd2 ba832 sqft28 Highland AVENUE, Meota Rm No.468, SK S0M 0L0For Sale
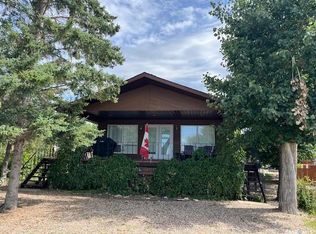 MLS ID #SK033279, Marlene Kotchorek, RE/MAX Of The Battlefords. Saskatchewan REALTORS® Association
 - C$339,9003 bd2 ba1.6k sqft671-681 Aqualane AVENUE, Aquadeo, SK S0M 0L0For Sale
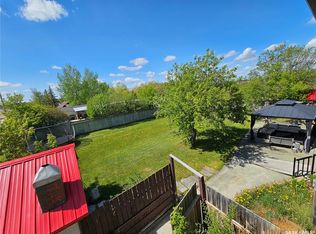 MLS ID #SK034661, Susan Kramm, Kramm Realty Group. Saskatchewan REALTORS® Association
