Experience lake living at its finest with this beautiful 4-bedroom home overlooking Jackfish Lake from the top of Hunts Cove. Set on a spacious yard with panoramic lake views, this property offers the peace, privacy, and lifestyle so many buyers are searching for. The bright and welcoming main floor is designed to take full advantage of the incredible views, with lake scenery visible from nearly every main-level room. The updated kitchen features quartz countertops, plenty of cupboard and counter space, a pantry, quality stainless steel appliances, and a breakfast bar with seating. The dining area flows nicely into the kitchen and living room, creating a comfortable space for everyday living and entertaining. The living room is a standout, offering stunning lake views, a cozy natural gas fireplace, and patio doors leading onto the expansive back deck — the perfect place to relax, entertain, or enjoy the evening sunsets. The main level also includes direct entry from the heated double attached garage with epoxy finished floor, plus convenient main floor laundry. There are two bedrooms on the main level, including a primary bedroom with a 3-piece ensuite and walk-in shower, along with a spacious 4-piece family bathroom. The lower level adds two more bedrooms, a large rec room, 4-piece bathroom, storage room, and utility room. Outside, enjoy a front sitting porch, spacious rear deck, large yard, and outdoor fireplace area, all adding to the peaceful lake lifestyle. Additional features include central air conditioning, quality finishes throughout, and a layout designed for comfort and year-round enjoyment. If you’ve been dreaming of a peaceful lake property with space, views, and a true retreat-like feel, this one is a must-see. Call today to book your private showing.
Active
C$599,900
380 Carter CRESCENT, Cochin, SK S0M 0L0
4beds
3baths
1,333sqft
Single Family Residence
Built in 2011
0.27 Acres Lot
$-- Zestimate®
C$450/sqft
C$-- HOA
What's special
Overlooking jackfish lakeUpdated kitchenQuartz countertopsQuality stainless steel appliancesBreakfast bar with seatingCozy natural gas fireplaceExpansive back deck
- 38 days |
- 8 |
- 0 |
Zillow last checked:
Listing updated:
Listed by:
Devan Oborowsky,
Dream Realty SK
Source: Saskatchewan REALTORS® Association,MLS®#: SK039575Originating MLS®#: Saskatchewan REALTORS® Association
Facts & features
Interior
Bedrooms & bathrooms
- Bedrooms: 4
- Bathrooms: 3
Bedroom
- Features: Room Floor: Laminate
- Level: Main
- Area: 154 Square Feet
- Dimensions: 14x11
Bedroom
- Features: Room Floor: Laminate
- Level: Main
- Area: 175.5 Square Feet
- Dimensions: 13x13.06
Bedroom
- Features: Room Floor: Vinyl Plank
- Level: Basement
- Area: 149.5 Square Feet
- Dimensions: 11.06x13
Bedroom
- Features: Room Floor: Vinyl Plank
- Level: Basement
- Area: 149.5 Square Feet
- Dimensions: 11.06x13
Other
- Features: Room Floor: Tile
- Level: Main
- Area: 35 Square Feet
- Dimensions: 7x5
Other
- Features: Room Floor: Tile
- Level: Main
- Area: 48 Square Feet
- Dimensions: 8x6
Other
- Features: Room Floor: Vinyl Plank
- Level: Basement
- Area: 45 Square Feet
- Dimensions: 5x9
Dining room
- Features: Room Floor: Tile
- Level: Main
- Area: 150 Square Feet
- Dimensions: 15x10
Family room
- Features: Room Floor: Vinyl Plank
- Level: Basement
- Area: 312 Square Feet
- Dimensions: 24x13
Kitchen
- Features: Room Floor: Tile
- Level: Main
- Area: 143 Square Feet
- Dimensions: 13x11
Laundry
- Features: Room Floor: Tile
- Level: Main
- Area: 54 Square Feet
- Dimensions: 9x6
Living room
- Features: Room Floor: Laminate
- Level: Main
- Area: 192.83 Square Feet
- Dimensions: 14.10x13
Recreation room
- Features: Room Floor: Vinyl Plank
- Level: Basement
- Area: 182 Square Feet
- Dimensions: 13x14
Storage
- Features: Room Floor: Concrete
- Level: Basement
- Area: 104 Square Feet
- Dimensions: 8x13
Utility room
- Features: Room Floor: Concrete
- Level: Basement
- Area: 117 Square Feet
- Dimensions: 13x9
Heating
- Forced Air, Natural Gas
Cooling
- Central Air
Appliances
- Included: Water Heater, Gas Water Heater, Dishwasher Built In, Dryer, Refrigerator, Microwave Hood Fan, Reverse Osmosis System, Stove, Washer
Features
- Central Vac (R.I.)
- Windows: Window Treatments
- Basement: Full,Finished,Sump Pump,Preserved Wood
- Number of fireplaces: 1
- Fireplace features: Gas
Interior area
- Total structure area: 1,333
- Total interior livable area: 1,333 sqft
Property
Parking
- Total spaces: 5
- Parking features: 2 Car Attached, Garage Door Opnr/Control(S), Heated Garage, Gravel, Triple Driveway
- Attached garage spaces: 2
- Has uncovered spaces: Yes
- Details: Parking Size: 24.0x24.0
Features
- Patio & porch: Deck
- Exterior features: Lawn Back
Lot
- Size: 0.27 Acres
- Features: Cul-De-Sac
Details
- Additional structures: Shed(s)
- Other equipment: Air Exchanger
Construction
Type & style
- Home type: SingleFamily
- Architectural style: Bungalow
- Property subtype: Single Family Residence
Materials
- Siding
- Roof: Asphalt
Condition
- Year built: 2011
Community & HOA
Community
- Security: Alarm Sys Owned
Location
- Region: Cochin
Financial & listing details
- Price per square foot: C$450/sqft
- Annual tax amount: C$3,241
- Date on market: 6/17/2026
- Ownership: Freehold
Devan Oborowsky
Devan Oborowsky
(306) 441-5123
By pressing Contact Agent, you agree that the real estate professional identified above may call/text you about your search, which may involve use of automated means and pre-recorded/artificial voices. You don't need to consent as a condition of buying any property, goods, or services. Message/data rates may apply. You also agree to our Terms of Use. Zillow does not endorse any real estate professionals. We may share information about your recent and future site activity with your agent to help them understand what you're looking for in a home.
Price history
| Date | Event | Price |
|---|---|---|
| 6/17/2026 | Listed for sale | C$599,900C$450/sqft |
Source: Saskatchewan REALTORS® Association #SK039575 Report a problem | ||
Public tax history
Tax history is unavailable.
Climate risks
Neighborhood: S0M
Nearby schools
GreatSchools rating
No schools nearby
We couldn't find any schools near this home.
- C$499,9004.71 AcresRural Address, Cochin, SK S0MLot/Land

- C$29,9008,276.4 Square FeetLOT 1 Thomas St, Ale A La Crosse, SK S0M1C0Lot/Land
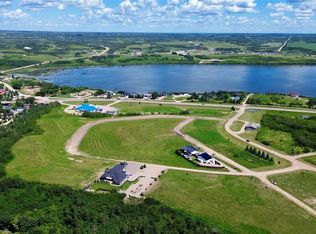
- C$225,9002 bd1 ba1k sqft8591 Hunts Cove Cres, Cochin, SK S0M0L0For Sale

- C$29,9008,276.4 Square FeetLOT 2 Thomas St, Ale A La Crosse, SK S0M1C0Lot/Land
- C$29,9008,276.4 Square FeetLOT 3 Thomas St, Ale A La Crosse, SK S0M1C0Lot/Land
- C$19,9008,411.436 Square FeetLOT 4 Thomas St, Ale A La Crosse, SK S0M1C0Lot/Land
- C$29,9007,840.8 Square FeetLOT 16 Thomas St, Ale A La Crosse, SK S0M1C0Lot/Land
- C$29,9008,276.4 Square FeetLOT 17 Thomas St, Ale A La Crosse, SK S0M1C0Lot/Land
Similar homes
- C$639,9006 bd3 ba1.3k sqft115 Boyer DRIVE, Meota Rm No.468, SK S0M 0L0For Sale
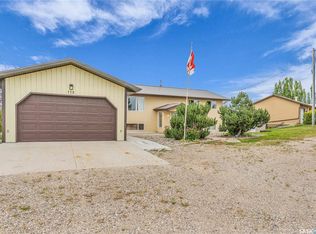 MLS ID #SK032744, Jayna Hannah, Boyes Group Realty Inc.. Saskatchewan REALTORS® Association
 - C$379,9004 bd2 ba1.5k sqft130 McLennan DRIVE, Cochin, SK S0M 0L0For Sale
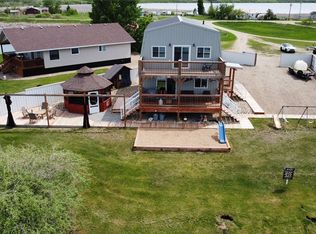 MLS ID #SK030783, Devan Oborowsky, Dream Realty SK. Saskatchewan REALTORS® Association
 - C$324,9002 bd1 ba1.1k sqft5 Summerfield DRIVE W, Meota Rm No.468, SK S0M 0L0For Sale
 MLS ID #SK043035, Kevin Menssa, Dream Realty SK. Saskatchewan REALTORS® Association
 - C$449,0002 bd2 ba1k sqft26 Murray Lake CRESCENT, Meota Rm No.468, SK S0M 0L0For Sale
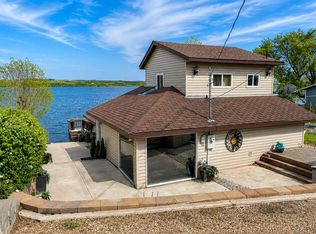 MLS ID #SK037814, Mandy Lehman, Century 21 Prairie Elite. Saskatchewan REALTORS® Association
 - C$339,9003 bd2 ba1.6k sqft671-681 Aqualane AVENUE, Aquadeo, SK S0M 0L0For SaleMLS ID #SK034661, Susan Kramm, Kramm Realty Group. Saskatchewan REALTORS® Association
- C$349,9005 bd2 ba832 sqft28 Highland AVENUE, Meota Rm No.468, SK S0M 0L0For SaleMLS ID #SK033279, Marlene Kotchorek, RE/MAX Of The Battlefords. Saskatchewan REALTORS® Association
- C$329,9003 bd2 ba950 sqft722 Aqualane AVENUE, Aquadeo, SK S0M 1E0For SaleMLS ID #SK030867, Terry Butler, Realty Executives Saskatoon. Saskatchewan REALTORS® Association
- C$379,0003 bd1 ba896 sqft9 Kilcare DRIVE, Meota Rm No.468, SK S0M 1X0For SaleMLS ID #SK030192, Lisa Kissick, Century 21 Prairie Elite. Saskatchewan REALTORS® Association
- C$339,9003 bd2 ba1.5k sqft215 1st STREET W, Meota, SK S0M 1X0For SaleMLS ID #SK037362, Terry Butler, Realty Executives Saskatoon. Saskatchewan REALTORS® Association
