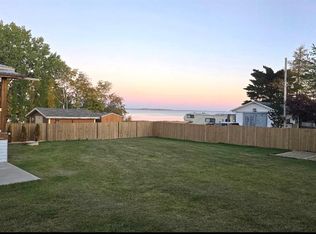
Welcome to 722 Aqualane in Aquadeo, a lakefront opportunity offering incredible potential and the chance to create your ideal retreat. Situated on a 44’ x 114’ lot, this 4-season home is in the finishing stages of renovation, providing a blank canvas for the next owner to complete to their own taste. Originally lived in for 15 years, the home has been gutted and reimagined, now featuring 3 bedrooms and 2 bathrooms, including a spacious upper-level primary suite (converted from two bedrooms) with a 4-piece ensuite and double French doors leading to a private balcony overlooking the lake. The walkout basement offers direct access to the waterfront, enhancing the lake lifestyle. Enjoy the wrap-around deck with a 32’ x 10’ lakeside portion perfect for entertaining, plus an additional 20’10” x 7’6” deck on the parking side, along with a large 4-car gravel driveway. The property includes a natural gas fireplace, deep water line from the village, and an approximate 1,000-gallon septic tank. A boiler system for in-floor heat is in place but has reached the end of its life and will likely require replacement for full-time use, and natural gas service can be re-established if desired. Whether you’re looking for a summer getaway or planning a future year-round lake home, this property offers flexibility, value, and unbeatable waterfront living just minutes from Aquadeo Golf Course and a short drive to Jackfish and Meota golf courses, with year-round recreation including boating, fishing, snowmobiling, and more.
Active
C$329,900
722 Aqualane AVENUE, Aquadeo, SK S0M 1E0
3beds
2baths
950sqft
Single Family Residence
Built in 1983
5,000 Square Feet Lot
$-- Zestimate®
C$347/sqft
C$-- HOA
What's special
Lakefront opportunitySpacious upper-level primary suiteNatural gas fireplace
- 125 days |
- 92 |
- 1 |
Zillow last checked:
Listing updated:
Listed by:
Terry Butler,
Realty Executives Saskatoon,
Mitch Butler,
Realty Executives Saskatoon
Source: Saskatchewan REALTORS® Association,MLS®#: SK030867Originating MLS®#: Saskatchewan REALTORS® Association
Facts & features
Interior
Bedrooms & bathrooms
- Bedrooms: 3
- Bathrooms: 2
Primary bedroom
- Level: Second
- Area: 166.59 Square Feet
- Dimensions: 12'5x13'5
Bedroom
- Level: Main
- Area: 87.21 Square Feet
- Dimensions: 7'7x11'6
Bedroom
- Features: Room Floor: Concrete
- Level: Basement
- Area: 171.25 Square Feet
- Dimensions: 11'5x15'
Other
- Level: Main
- Area: 57.5 Square Feet
- Dimensions: 5'x11'6
Other
- Level: Second
- Area: 118.99 Square Feet
- Dimensions: 9'7x12'5
Family room
- Features: Room Floor: Concrete
- Level: Basement
- Area: 425.33 Square Feet
- Dimensions: 14'8x29'
Kitchen
- Level: Main
- Area: 96 Square Feet
- Dimensions: 8'x12'
Living room
- Features: Room Floor: Hardwood
- Level: Main
- Area: 260.92 Square Feet
- Dimensions: 15'6x16'10
Other
- Features: Room Floor: Hardwood
- Level: Main
- Area: 65 Square Feet
- Dimensions: 5'5x12'
Other
- Features: Room Floor: Hardwood
- Level: Main
- Area: 59.58 Square Feet
- Dimensions: 5'5x11'
Utility room
- Features: Room Floor: Concrete
- Level: Basement
- Area: 141.83 Square Feet
- Dimensions: 11'6x12'4
Heating
- Radiant Floor, Natural Gas, Other
Appliances
- Included: Water Heater, Electric Water Heater, Dryer, Refrigerator, Stove, Washer
Features
- Basement: Full,Walk-Out Access,Partially Finished,Sump Pump,Preserved Wood
- Number of fireplaces: 1
- Fireplace features: Gas
Interior area
- Total structure area: 950
- Total interior livable area: 950 sqft
Property
Parking
- Total spaces: 4
- Parking features: No Garage, Gravel
- Has uncovered spaces: Yes
Features
- Levels: One and One Half
- Stories: 1
- Patio & porch: Deck, Patio
- Exterior features: Balcony
- On waterfront: Yes
- Waterfront features: Waterfront
- Frontage length: 44.00
Lot
- Size: 5,000 Square Feet
- Dimensions: 114
- Features: Rectangular Lot, Trees/Shrubs
Construction
Type & style
- Home type: SingleFamily
- Property subtype: Single Family Residence
Materials
- Stucco
- Roof: Metal
Condition
- Year built: 1983
Community & HOA
Location
- Region: Aquadeo
Financial & listing details
- Price per square foot: C$347/sqft
- Annual tax amount: C$2,600
- Date on market: 3/20/2026
- Ownership: Freehold
Terry Butler
Terry Butler
(306) 291-7774
By pressing Contact Agent, you agree that the real estate professional identified above may call/text you about your search, which may involve use of automated means and pre-recorded/artificial voices. You don't need to consent as a condition of buying any property, goods, or services. Message/data rates may apply. You also agree to our Terms of Use. Zillow does not endorse any real estate professionals. We may share information about your recent and future site activity with your agent to help them understand what you're looking for in a home.
Price history
| Date | Event | Price |
|---|---|---|
| 3/20/2026 | Listed for sale | C$329,900C$347/sqft |
Source: Saskatchewan REALTORS® Association #SK030867 Report a problem | ||
Public tax history
Tax history is unavailable.
Climate risks
Neighborhood: S0M
Nearby schools
GreatSchools rating
No schools nearby
We couldn't find any schools near this home.
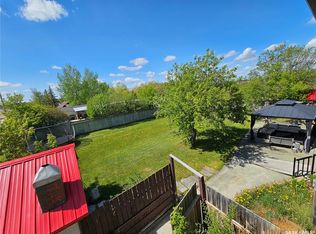
- C$259,9002 bd1 ba740 sqft692 Aqualane Ave, Aquadeo, SK S0M0L0For Sale

- C$339,9003 bd2 ba1.6k sqft681 Aqualane Ave #671, Aquadeo, SK S0M0L0For Sale
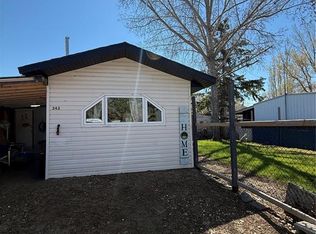
- C$95,0002 bd1 ba1.1k sqft342 Mariner Ave, Aquadeo, SK S0M0L0For Sale
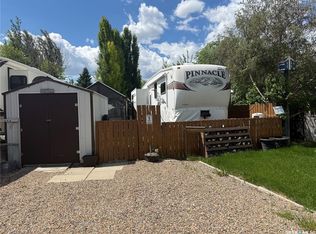
- C$55,0001 bd1 ba325 sqftC21 Park Ave, Makwa, SK S0M1N0For Sale
- C$429,9003 bd3 ba2.3k sqft24 Highland Ave #468, Meota, SK S0M0L0For Sale
- C$349,9005 bd2 ba832 sqft28 Highland Ave #468, Meota, SK S0M0L0For Sale
- C$149,9002 bd1 ba1.8k sqft12 Highland Ave #468, Meota, SK S0M1X0For Sale
- C$234,9006,534 Square Feet61 Lake St #468, Loon Lake No. 561, SK S0M3C0Lot/Land
Similar homes
- C$349,9005 bd2 ba832 sqft28 Highland AVENUE, Meota Rm No.468, SK S0M 0L0For Sale
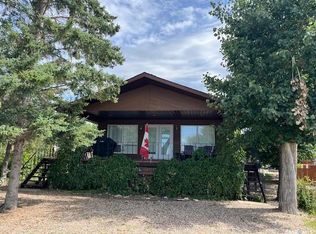 MLS ID #SK033279, Marlene Kotchorek, RE/MAX Of The Battlefords. Saskatchewan REALTORS® Association
 - C$259,9002 bd1 ba740 sqft692 Aqualane AVENUE, Aquadeo, SK S0M 1E0For SaleMLS ID #SK029993, Wally Lorenz, RE/MAX Of The Battlefords. Saskatchewan REALTORS® Association
- C$324,9002 bd1 ba1.1k sqft5 Summerfield DRIVE W, Meota Rm No.468, SK S0M 0L0For Sale
 MLS ID #SK043035, Kevin Menssa, Dream Realty SK. Saskatchewan REALTORS® Association
 - C$229,9005 bd2 ba896 sqft1&2 Lakeview AVENUE, Meota Rm No.468, SK S0M 1X0For Sale
 MLS ID #SK030856, Shane Murdoch, Century 21 Prairie Elite. Saskatchewan REALTORS® Association
 - C$279,9002 bd1 ba792 sqft38 Gaddesby DRIVE, Meota Rm No.468, SK S0M 1X0For SaleMLS ID #SK033954, Shane Murdoch, Century 21 Prairie Elite. Saskatchewan REALTORS® Association
- C$229,0002 bd1 ba768 sqft34 Gaddesby CRESCENT, Meota Rm No.468, SK S0M 0L0For SaleMLS ID #SK042079, Kevin Menssa, Dream Realty SK. Saskatchewan REALTORS® Association
- C$379,0003 bd1 ba896 sqft9 Kilcare DRIVE, Meota Rm No.468, SK S0M 1X0For SaleMLS ID #SK030192, Lisa Kissick, Century 21 Prairie Elite. Saskatchewan REALTORS® Association
- C$279,0003 bd1 ba1k sqft24 Railway AVENUE, Meota Rm No.468, SK S9A 2X4For SaleMLS ID #SK028358, Roxanne Osicki, eXp Realty. Saskatchewan REALTORS® Association
- C$449,0002 bd2 ba1k sqft26 Murray Lake CRESCENT, Meota Rm No.468, SK S0M 0L0For SaleMLS ID #SK037814, Mandy Lehman, Century 21 Prairie Elite. Saskatchewan REALTORS® Association
- C$225,9002 bd1 ba1k sqft8591 Hunts Cove CRESCENT, Cochin, SK S0M 0L0For SaleMLS ID #SK031781, Devan Oborowsky, Dream Realty SK. Saskatchewan REALTORS® Association
- C$169,9003 bd2 ba1k sqft350 103rd STREET, Battle River Rm No. 438, SK S0M 0P0For SaleMLS ID #SK040329, Wally Lorenz, RE/MAX Of The Battlefords. Saskatchewan REALTORS® Association
- C$330,0002 bd1 ba1.2k sqft222 3rd St Glaslyn, Glaslyn, SK S0M 0Y0For SaleMLS ID #SK015782, Brooklyn Orange, Lake & Country Realty Ltd.. Saskatchewan REALTORS® Association
- C$200,0001 bd1 ba654 sqft222 1st AVENUE, Glaslyn, SK S0M 0Y0For SaleMLS ID #SK033415, Bevra Fee, RE/MAX Of The Battlefords. Saskatchewan REALTORS® Association
