Enjoy everything Jackfish Lake has to offer with this inviting seasonal cabin, ideally located just a short walk from Hunts Cove beach. Spend your days on the sand and your evenings relaxing in your own private retreat. Set back among the trees, this property offers a peaceful, cozy cabin feel with plenty of parking and low-maintenance landscaping. Being sold fully furnished, it’s completely turn-key so you can start enjoying lake life right away. Inside, the open-concept layout creates a warm and functional space for entertaining or unwinding after a day outdoors. The kitchen flows nicely into the dining and living areas, where a wood-burning fireplace adds that classic cabin charm. The large deck offers beautiful beach views and mesmerizing sunsets. The main cabin features two bedrooms and a spacious bathroom with a shower. Outside, gather around the fire pit and enjoy quiet evenings under the stars with family and friends. If you’ve been looking for an easy, affordable way to get into the lake lifestyle, just steps from a beautiful beach, this is a great opportunity to make it happen.
Active
C$225,900
8591 Hunts Cove CRESCENT, Cochin, SK S0M 0L0
2beds
1baths
1,053sqft
Single Family Residence
Built in 1953
6,838 Square Feet Lot
$-- Zestimate®
C$215/sqft
C$-- HOA
What's special
Inviting seasonal cabinPrivate retreatPlenty of parkingLow-maintenance landscapingFully furnishedOpen-concept layoutWood-burning fireplace
- 110 days |
- 9 |
- 0 |
Zillow last checked:
Listing updated:
Listed by:
Devan Oborowsky,
Dream Realty SK
Source: Saskatchewan REALTORS® Association,MLS®#: SK031781Originating MLS®#: Saskatchewan REALTORS® Association
Facts & features
Interior
Bedrooms & bathrooms
- Bedrooms: 2
- Bathrooms: 1
Bedroom
- Features: Room Floor: Carpet
- Level: Main
- Area: 106.25 Square Feet
- Dimensions: 12.06x8.06
Bedroom
- Features: Room Floor: Carpet
- Level: Main
- Area: 80.75 Square Feet
- Dimensions: 8.06x9.06
Other
- Features: Room Floor: Linoleum
- Level: Main
- Area: 45 Square Feet
- Dimensions: 7.06x6
Dining room
- Features: Room Floor: Carpet
- Level: Main
- Area: 94.5 Square Feet
- Dimensions: 9x10.06
Family room
- Features: Room Floor: Carpet
- Level: Main
- Area: 80 Square Feet
- Dimensions: 10x8
Kitchen
- Features: Room Floor: Carpet
- Level: Main
- Area: 96 Square Feet
- Dimensions: 8x12
Living room
- Features: Room Floor: Carpet
- Level: Main
- Area: 180 Square Feet
- Dimensions: 15x12
Heating
- Baseboard, Electric, Propane
Appliances
- Included: Water Heater, Electric Water Heater, Refrigerator, Microwave, Stove
Features
- Windows: Window Treatments
- Basement: Other,Walls (Other)
- Number of fireplaces: 1
- Fireplace features: Wood Burning
Interior area
- Total structure area: 1,053
- Total interior livable area: 1,053 sqft
Property
Parking
- Total spaces: 3
- Parking features: Gravel
- Has uncovered spaces: Yes
Features
- Patio & porch: Deck
- Fencing: Partial
- Frontage length: 55.00
Lot
- Size: 6,838 Square Feet
- Dimensions: 120
- Features: Irregular Lot, Trees/Shrubs
Details
- Additional structures: Shed(s)
Construction
Type & style
- Home type: SingleFamily
- Architectural style: Bungalow
- Property subtype: Single Family Residence
Materials
- Cedar, Siding
- Roof: Asphalt
Condition
- Year built: 1953
Community & HOA
Location
- Region: Cochin
Financial & listing details
- Price per square foot: C$215/sqft
- Annual tax amount: C$1,817
- Date on market: 4/2/2026
- Ownership: Freehold
Devan Oborowsky
Devan Oborowsky
(306) 441-5123
By pressing Contact Agent, you agree that the real estate professional identified above may call/text you about your search, which may involve use of automated means and pre-recorded/artificial voices. You don't need to consent as a condition of buying any property, goods, or services. Message/data rates may apply. You also agree to our Terms of Use. Zillow does not endorse any real estate professionals. We may share information about your recent and future site activity with your agent to help them understand what you're looking for in a home.
Price history
| Date | Event | Price |
|---|---|---|
| 4/2/2026 | Listed for sale | C$225,900C$215/sqft |
Source: Saskatchewan REALTORS® Association #SK031781 Report a problem | ||
Public tax history
Tax history is unavailable.
Climate risks
Neighborhood: S0M
Nearby schools
GreatSchools rating
No schools nearby
We couldn't find any schools near this home.
- C$599,9004 bd3 ba1.3k sqft380 Carter Cres, Cochin, SK S0M0L0For Sale

- C$499,9004.71 AcresRural Address, Cochin, SK S0MLot/Land

- C$29,9008,276.4 Square FeetLOT 1 Thomas St, Ale A La Crosse, SK S0M1C0Lot/Land
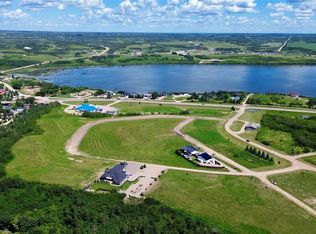
- C$29,9008,276.4 Square FeetLOT 2 Thomas St, Ale A La Crosse, SK S0M1C0Lot/Land
- C$29,9008,276.4 Square FeetLOT 3 Thomas St, Ale A La Crosse, SK S0M1C0Lot/Land
- C$29,9007,840.8 Square FeetLOT 16 Thomas St, Ale A La Crosse, SK S0M1C0Lot/Land
- C$19,9008,411.436 Square FeetLOT 4 Thomas St, Ale A La Crosse, SK S0M1C0Lot/Land
- C$29,9008,276.4 Square FeetLOT 17 Thomas St, Ale A La Crosse, SK S0M1C0Lot/Land
Similar homes
- C$229,0002 bd1 ba768 sqft34 Gaddesby CRESCENT, Meota Rm No.468, SK S0M 0L0For Sale
 MLS ID #SK042079, Kevin Menssa, Dream Realty SK. Saskatchewan REALTORS® Association
 - C$324,9002 bd1 ba1.1k sqft5 Summerfield DRIVE W, Meota Rm No.468, SK S0M 0L0For Sale
 MLS ID #SK043035, Kevin Menssa, Dream Realty SK. Saskatchewan REALTORS® Association
 - C$229,9005 bd2 ba896 sqft1&2 Lakeview AVENUE, Meota Rm No.468, SK S0M 1X0For Sale
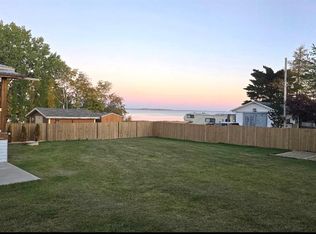 MLS ID #SK030856, Shane Murdoch, Century 21 Prairie Elite. Saskatchewan REALTORS® Association
 - C$285,9004 bd1 ba1.1k sqft691 Joseph CRESCENT, Cochin, SK S0M 0L0For Sale
 MLS ID #SK036002, Wally Lorenz, RE/MAX Of The Battlefords. Saskatchewan REALTORS® Association
 - C$134,9003 bd1 ba744 sqft771 Joseph CRESCENT, Cochin, SK S0M 1L0For SaleMLS ID #SK042917, Jayna Hannah, Boyes Group Realty Inc.. Saskatchewan REALTORS® Association
- C$289,9002 bd1 ba792 sqft38 Gaddesby DRIVE, Meota Rm No.468, SK S0M 1X0For SaleMLS ID #SK033954, Shane Murdoch, Century 21 Prairie Elite. Saskatchewan REALTORS® Association
- C$259,9002 bd1 ba740 sqft692 Aqualane AVENUE, Aquadeo, SK S0M 1E0For SaleMLS ID #SK029993, Wally Lorenz, RE/MAX Of The Battlefords. Saskatchewan REALTORS® Association
- C$279,0003 bd1 ba1k sqft24 Railway AVENUE, Meota Rm No.468, SK S9A 2X4For SaleMLS ID #SK028358, Roxanne Osicki, eXp Realty. Saskatchewan REALTORS® Association
- C$329,9003 bd2 ba950 sqft722 Aqualane AVENUE, Aquadeo, SK S0M 1E0For SaleMLS ID #SK030867, Terry Butler, Realty Executives Saskatoon. Saskatchewan REALTORS® Association
- C$169,9003 bd2 ba1k sqft350 103rd STREET, Battle River Rm No. 438, SK S0M 0P0For SaleMLS ID #SK040329, Wally Lorenz, RE/MAX Of The Battlefords. Saskatchewan REALTORS® Association
