Welcome to 142 2nd Street East in Glaslyn, a beautifully updated 1,200 square foot bungalow offering the perfect blend of modern style and functional family living. Built in 1968, this well-maintained home features 5 bedrooms, 2 bathrooms, and a bright, modern interior that’s move-in ready. The main floor offers comfortable living spaces with tasteful updates throughout, while the partially finished full basement provides additional room for a growing family, recreation, or storage. Efficient natural gas heating keeps the home comfortable year-round. Outside, you’ll appreciate the fully fenced backyard, complete with an attractive fire pit area that’s perfect for relaxing or entertaining family and friends. The low-maintenance front yard adds curb appeal while keeping outdoor upkeep to a minimum. Whether you’re searching for your first home, need extra space for a growing family, or are looking for excellent value, this property delivers. Offered at just $150,000, it’s an affordable opportunity you won’t want to miss!
Conditional sale
C$150,000
142 2nd STREET E, Glaslyn, SK S0M 0Y0
5beds
2baths
1,200sqft
Single Family Residence
Built in 1968
6,250 Square Feet Lot
$-- Zestimate®
C$125/sqft
C$-- HOA
What's special
Modern styleBright modern interiorComfortable living spacesTasteful updates throughoutPartially finished full basementEfficient natural gas heatingFully fenced backyard
- 24 days |
- 7 |
- 1 |
Zillow last checked:
Listing updated:
Listed by:
Brooklyn Orange,
Lake & Country Realty Ltd.
Source: Saskatchewan REALTORS® Association,MLS®#: SK041402Originating MLS®#: Saskatchewan REALTORS® Association
Facts & features
Interior
Bedrooms & bathrooms
- Bedrooms: 5
- Bathrooms: 2
Bedroom
- Features: Room Floor: Laminate
- Level: Main
- Area: 114.04 Square Feet
- Dimensions: 13.5x8.6
Bedroom
- Features: Room Floor: Laminate
- Level: Main
- Area: 132 Square Feet
- Dimensions: 12x11
Bedroom
- Features: Room Floor: Laminate
- Level: Main
- Area: 110.1 Square Feet
- Dimensions: 12.7x8.9
Bedroom
- Features: Room Floor: Concrete
- Level: Basement
- Area: 111 Square Feet
- Dimensions: 12x9.3
Bedroom
- Features: Room Floor: Concrete
- Level: Basement
- Area: 98.19 Square Feet
- Dimensions: 8.5x11.8
Other
- Features: Room Floor: Linoleum
- Level: Basement
- Area: 49.65 Square Feet
- Dimensions: 9.2x5.5
Other
- Features: Room Floor: Linoleum
- Level: Main
- Area: 42 Square Feet
- Dimensions: 7x6
Other
- Features: Room Floor: Laminate
- Level: Main
- Area: 223.61 Square Feet
- Dimensions: 15.4x14.7
Laundry
- Features: Room Floor: Linoleum
- Level: Main
- Area: 30.92 Square Feet
- Dimensions: 7x4.5
Living room
- Features: Room Floor: Laminate
- Level: Main
- Area: 248.21 Square Feet
- Dimensions: 18.6x13.5
Heating
- Natural Gas
Appliances
- Included: Water Heater, Gas Water Heater, Dryer, Refrigerator, Exhaust Fan, Stove, Washer
Features
- Basement: Full,Partially Finished,Sump Pump,Block
- Has fireplace: No
Interior area
- Total structure area: 1,200
- Total interior livable area: 1,200 sqft
Property
Parking
- Parking features: No Garage
Features
- Patio & porch: Deck
- Exterior features: Garden, Lawn Back
- Fencing: Fenced
- Frontage length: 50.00
Lot
- Size: 6,250 Square Feet
- Dimensions: 125
- Features: Rectangular Lot, Trees/Shrubs
Construction
Type & style
- Home type: SingleFamily
- Architectural style: Bungalow
- Property subtype: Single Family Residence
Materials
- Cedar
- Roof: Asphalt
Condition
- Year built: 1968
Community & HOA
Location
- Region: Glaslyn
Financial & listing details
- Price per square foot: C$125/sqft
- Annual tax amount: C$1,488
- Date on market: 7/3/2026
- Exclusions: Water Softener
- Ownership: Freehold
Brooklyn Orange
Brooklyn Orange
(306) 883-9494
By pressing Contact Agent, you agree that the real estate professional identified above may call/text you about your search, which may involve use of automated means and pre-recorded/artificial voices. You don't need to consent as a condition of buying any property, goods, or services. Message/data rates may apply. You also agree to our Terms of Use. Zillow does not endorse any real estate professionals. We may share information about your recent and future site activity with your agent to help them understand what you're looking for in a home.
Price history
| Date | Event | Price |
|---|---|---|
| 7/3/2026 | Listed for sale | C$150,000C$125/sqft |
Source: Saskatchewan REALTORS® Association #SK041402 Report a problem | ||
Public tax history
Tax history is unavailable.
Climate risks
Neighborhood: S0M
Nearby schools
GreatSchools rating
No schools nearby
We couldn't find any schools near this home.
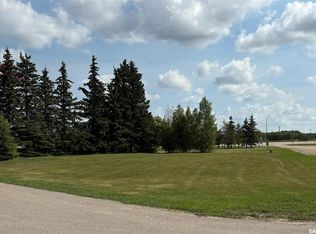
- C$20,0000.3 Acres130 3rd St E, Pierceland, SK S0M2K0Lot/Land
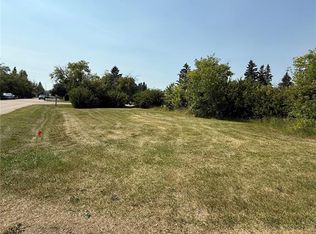
- C$9,9996,250.86 Square Feet262 1st Ave E, Glaslyn, SK S0M0Y0Lot/Land
- C$200,0001 bd1 ba654 sqft222 1st Ave E, Glaslyn, SK S0M0Y0For Sale

- C$309,0005 bd2 ba1.6k sqft221 Macaskill Ave, Glaslyn, SK S0M0Y0For Sale
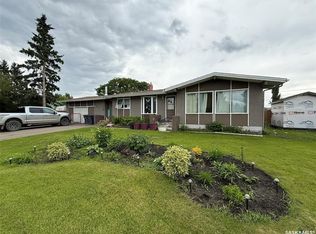
- C$330,0002 bd1 ba1.2k sqft222 3rd Ave, Glaslyn, SK S0M0Y0For Sale
- C$119,7002 bd-- ba800 sqft201 Main St, Glaslyn, SK S0M0Y0For Sale
- C$49,0003 bd1 ba1.1k sqft192 3rd St W, Glaslyn, SK S0M0Y0For Sale
- C$522,2004 bd2 ba1.5k sqftRural Address #498, Parkdale, SK S0MFor Sale
Similar homes
- C$119,7002 bd-- ba800 sqft201 Main Street, Glaslyn, SK S0M 0Y0For Sale
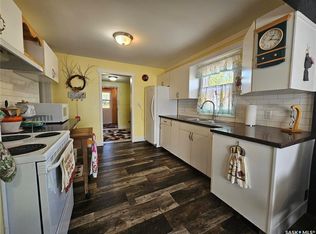 MLS ID #SK041922, Susan Kramm, Kramm Realty Group. Saskatchewan REALTORS® Association
 - C$152,0005 bd2 ba1.1k sqft111 Graham PLACE, Medstead, SK S0M 1W0For Sale
 MLS ID #SK028995, Shawna Schira-Kroeker, RE/MAX North Country. Saskatchewan REALTORS® Association
 - C$95,0002 bd1 ba1.1k sqft342 Mariner Ave, Aquadeo, Aquadeo, SK S0M 0L0For Sale
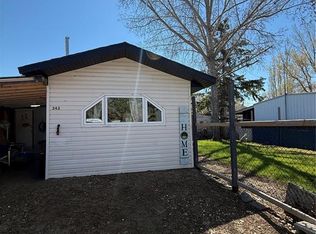 MLS ID #SK025645, Brooklyn Orange, Lake & Country Realty Ltd.. Saskatchewan REALTORS® Association
