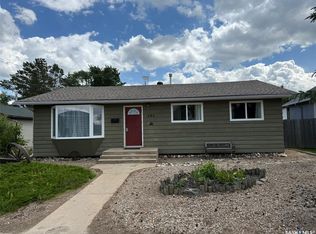
Welcome to this spacious family home in the friendly community of Medstead. Offering 5 bedrooms and 1.5 bathrooms, this property is ideal for growing families. The bright, south-facing living room fills the home with natural light, while garden doors off the dining room lead to a private and generous backyard, perfect for relaxing or entertaining. Enjoy the convenience of main floor laundry and included appliances for a move-in-ready experience. Home is situated on Lot 11, this property also includes the lot directly to the north (Lot 16), separated by a road allowance. The additional lot features storage sheds and provides excellent space for RV parking, extra storage, or the opportunity to build a future shop or garage. Medstead is a safe, affordable community offering a K–12 school, local store, bar, curling and skating arena, and more. Ideally located just 20 minutes to Glaslyn, 15 minutes to Little Loon Regional Park, 30 minutes to Spiritwood, and approximately one hour to North Battleford. A wonderful opportunity to enjoy small-town living with space to grow!
Active
C$148,000
111 Graham PLACE, Medstead, SK S0M 1W0
5beds
2baths
1,180sqft
Single Family Residence
Built in 1985
0.41 Acres Lot
$-- Zestimate®
C$125/sqft
C$-- HOA
What's special
Spacious family homeNatural lightPrivate and generous backyardMain floor laundryIncluded appliancesStorage sheds
- 180 days |
- 8 |
- 0 |
Likely to sell faster than
Zillow last checked:
Listing updated:
Listed by:
Shawna Schira-Kroeker,
RE/MAX North Country
Source: Saskatchewan REALTORS® Association,MLS®#: SK028995Originating MLS®#: Saskatchewan REALTORS® Association
Facts & features
Interior
Bedrooms & bathrooms
- Bedrooms: 5
- Bathrooms: 2
Bedroom
- Features: Room Floor: Linoleum
- Level: Main
- Area: 80.75 Square Feet
- Dimensions: 9.6x8.6
Bedroom
- Features: Room Floor: Linoleum
- Level: Main
- Area: 82.5 Square Feet
- Dimensions: 9.2x9.0
Bedroom
- Features: Room Floor: Linoleum
- Level: Main
- Area: 112 Square Feet
- Dimensions: 10.6x10.8
Bedroom
- Features: Room Floor: Concrete
- Level: Basement
- Area: 110.25 Square Feet
- Dimensions: 10.6x10.6
Bedroom
- Features: Room Floor: Concrete
- Level: Basement
- Area: 112.89 Square Feet
- Dimensions: 10.8x10.7
Other
- Features: Room Floor: Linoleum
- Level: Main
- Area: 16.53 Square Feet
- Dimensions: 7.1x2.4
Other
- Features: Room Floor: Linoleum
- Level: Main
- Area: 49.5 Square Feet
- Dimensions: 11.0x4.6
Den
- Features: Room Floor: Concrete
- Level: Basement
- Area: 121.78 Square Feet
- Dimensions: 11.5x10.8
Dining room
- Features: Room Floor: Linoleum
- Level: Main
- Area: 102.36 Square Feet
- Dimensions: 11.2x9.2
Family room
- Features: Room Floor: Concrete
- Level: Basement
- Area: 252.42 Square Feet
- Dimensions: 19.5x13
Foyer
- Features: Room Floor: Linoleum
- Level: Main
- Area: 32.25 Square Feet
- Dimensions: 9.0x3.7
Foyer
- Features: Room Floor: Linoleum
- Level: Main
- Area: 30.48 Square Feet
- Dimensions: 6.5x4.9
Kitchen
- Features: Room Floor: Linoleum
- Level: Main
- Area: 95.25 Square Feet
- Dimensions: 10.7x9.0
Laundry
- Features: Room Floor: Linoleum
- Level: Main
- Area: 37.78 Square Feet
- Dimensions: 7.1x5.4
Living room
- Features: Room Floor: Linoleum
- Level: Main
- Area: 187.42 Square Feet
- Dimensions: 16.5x11.5
Storage
- Features: Room Floor: Concrete
- Level: Basement
- Area: 64.75 Square Feet
- Dimensions: 10.6x6.2
Utility room
- Features: Room Floor: Concrete
- Level: Basement
- Area: 248 Square Feet
- Dimensions: 24x10.4
Heating
- Forced Air, Natural Gas
Appliances
- Included: Water Heater, Gas Water Heater, Water Softener, Dryer, Refrigerator, Exhaust Fan, Stove, Washer
Features
- Windows: Window Treatments
- Basement: Full,Partially Finished,Sump Pump,Preserved Wood
- Has fireplace: No
Interior area
- Total structure area: 1,180
- Total interior livable area: 1,180 sqft
Property
Parking
- Total spaces: 4
- Parking features: 1 Car Attached, Gravel
- Attached garage spaces: 1
- Has uncovered spaces: Yes
- Details: Parking Size: 26.0x16.0
Features
- Patio & porch: Deck
- Exterior features: Garden, Lawn Back, Lawn Front
- Frontage length: 78.74
Lot
- Size: 0.41 Acres
- Dimensions: 225
- Features: Rectangular Lot, Trees/Shrubs
Details
- Additional structures: Shed(s)
Construction
Type & style
- Home type: SingleFamily
- Architectural style: Bungalow
- Property subtype: Single Family Residence
Materials
- Siding
- Roof: Asphalt
Condition
- Year built: 1985
Community & HOA
Location
- Region: Medstead
Financial & listing details
- Price per square foot: C$125/sqft
- Annual tax amount: C$2,400
- Date on market: 2/23/2026
- Ownership: Freehold
Price history
| Date | Event | Price |
|---|---|---|
| 7/31/2026 | Price change | C$148,000-2.6%C$125/sqft |
Source: Saskatchewan REALTORS® Association #SK028995 Report a problem | ||
| 2/23/2026 | Listed for sale | C$152,000C$129/sqft |
Source: Saskatchewan REALTORS® Association #SK028995 Report a problem | ||
Public tax history
Tax history is unavailable.
Climate risks
Neighborhood: S0M
Nearby schools
GreatSchools rating
No schools nearby
We couldn't find any schools near this home.
- C$114,5002 bd1 ba1k sqft402 4th St, Medstead, SK S0M1W0For Sale

- C$325,000-- bd-- ba-- sqft497 Rural Address, Medstead, SK S0MFor Sale

- C$1,299,0005 bd4 ba3.5k sqftRural Address #498, Parkdale, SK S0MFor Sale

- C$3,000,000-- bd-- ba-- sqftRural Address Medstead #497, Sk, SK S0J2M0For Sale

- C$20,00010,066 sqft130 3rd St E, Pierceland, SK S0M2K0Lot/Land
- C$150,0005 bd2 ba1.2k sqft142 2nd St E, Glaslyn, SK S0M0Y0For Sale
- C$330,0002 bd1 ba1.2k sqft222 3rd Ave, Glaslyn, SK S0M0Y0For Sale
- C$309,0005 bd2 ba1.6k sqft221 Macaskill Ave, Glaslyn, SK S0M0Y0For Sale
Similar homes
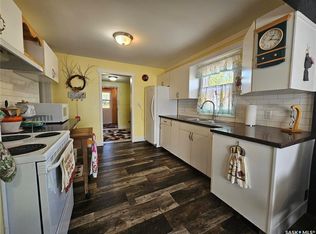
- C$150,0005 bd2 ba1.2k sqft142 2nd Street Glaslyn, Glaslyn, SK S0M 0Y0For Sale
 MLS ID #SK041402, Brooklyn Orange, Lake & Country Realty Ltd.. Saskatchewan REALTORS® Association
 - C$119,7002 bd-- ba800 sqft201 Main Street, Glaslyn, SK S0M 0Y0For Sale
 MLS ID #SK041922, Susan Kramm, Kramm Realty Group. Saskatchewan REALTORS® Association
 - C$119,9003 bd1 ba900 sqft391 Mariner AVENUE, Aquadeo, SK S0M 0L0For Sale
 MLS ID #SK044968, Shane Murdoch, Century 21 Prairie Elite. Saskatchewan REALTORS® Association
 - C$165,0003 bd2 ba1.3k sqftCabin 13 Sub #5, Meeting Lake, SK S0M 2L0For Sale
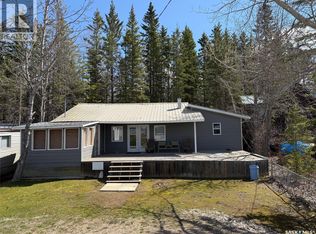 Century 21 Canada
 - C$134,9003 bd1 ba744 sqft771 Joseph CRESCENT, Cochin, SK S0M 1L0For SaleMLS ID #SK042917, Jayna Hannah, Boyes Group Realty Inc.. Saskatchewan REALTORS® Association
- C$95,0002 bd1 ba1.1k sqft342 Mariner Ave, Aquadeo, Aquadeo, SK S0M 0L0For SaleMLS ID #SK025645, Brooklyn Orange, Lake & Country Realty Ltd.. Saskatchewan REALTORS® Association
