Skip main navigation
Active
  • C$794,900

    Rural Address, Medstead Rm No.497, SK S0J 2M0

    4beds
    4baths
    1,872sqft
    Single Family Residence
    Built in 2017
    162 Acres Lot
    $-- Zestimate®
    C$425/sqft
    C$-- HOA

    What's special

    Park-like yardIcf crawl spaceTriple-pane windowsSingle attached heated garageWelcoming front entryCustom bernier cabinetry throughoutSpacious office
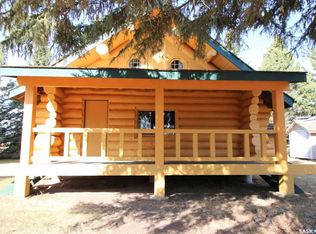
    Discover the perfect blend of productive farmland and exceptional acreage living with this full quarter section offering 130 cultivated acres, currently rented on a year-to-year basis for the 2026 season. Ideally located between Spiritwood and Medstead, this private & beautifully maintained property offers a peaceful retreat with mature trees and a park-like yard. The impressive 1,872 sq.ft. bungalow is built on an ICF crawl space & features triple-pane windows, a single attached heated garage, 4 spacious bedrooms, and 4 bathrooms. A welcoming front entry and dedicated mudroom with a 2-piece bath make country living practical & comfortable. The home showcases custom Bernier Cabinetry throughout, including a kitchen complete with stainless steel appliances, a large island with drawer storage, and a walk-in butler's pantry. The open-concept main living area is ideal for both family life and entertaining. A spacious office provides flexibility and could easily serve as a children's playroom, family room, hobby space, or additional living space to suit your family's needs. Heating is provided by an electric furnace and propane boiler system with in-floor heat & a wall-mounted air conditioning unit keeps the main living area comfortable during summer. Outside, you'll find an excellent selection of outbuildings including a 30'x40' heated shop with 220V power, an 80'x40' pole shed with doors at both ends and two separate RV plugs, a 30'x40' barn, grain storage, and several additional utility buildings. Enjoy evenings on the covered west-facing deck or backyard patio, complete with propane BBQ hookup connected directly to the main tank. The established yard offers space for gardening, recreation, and equipment storage. This is a rare opportunity to own a highly functional farmstead with income-producing farmland and outstanding country living. GST will be applicable - responsibility of the Buyer.
    26 days
    |
    21
    |
    0
    |

    Zillow last checked:

    Listing updated:

    Listed by:

    Heather Sarrazin,

    RE/MAX North Country

    Source: Saskatchewan REALTORS® Association,MLS®#: SK038853Originating MLS®#: Saskatchewan REALTORS® Association

      Facts & features

      Interior

      Bedrooms & bathrooms
      • Bedrooms: 4
      • Bathrooms: 4
      Primary bedroom
      • Features: Room Floor: Linoleum
      • Level: Main
      • Area: 156.19 Square Feet
      • Dimensions: 12'9''x12'3''
      Bedroom
      • Features: Room Floor: Carpet
      • Level: Main
      • Area: 124.86 Square Feet
      • Dimensions: 12'11''x9'8''
      Bedroom
      • Features: Room Floor: Linoleum
      • Level: Main
      • Area: 104.13 Square Feet
      • Dimensions: 10'6''x9'11''
      Bedroom
      • Features: Room Floor: Linoleum
      • Level: Main
      • Area: 100.63 Square Feet
      • Dimensions: 10'6''x9'7''
      Other
      • Features: Room Floor: Linoleum
      • Level: Main
      • Area: 90.74 Square Feet
      • Dimensions: 11'7''x7'10''
      Other
      • Features: Room Floor: Linoleum
      • Level: Main
      • Area: 53.13 Square Feet
      • Dimensions: 8'6''x6'3''
      Other
      • Features: Room Floor: Linoleum
      • Level: Main
      • Area: 33.75 Square Feet
      • Dimensions: 6'9''x5'
      Foyer
      • Features: Room Floor: Linoleum
      • Level: Main
      • Area: 85.51 Square Feet
      • Dimensions: 10'11''x7'10''
      Other
      • Features: Room Floor: Linoleum
      • Level: Main
      • Area: 265.51 Square Feet
      • Dimensions: 18'5''x14'5''
      Other
      • Features: Room Floor: Linoleum
      • Level: Main
      • Area: 64.63 Square Feet
      • Dimensions: 7'10''x8'3''
      Living room
      • Features: Room Floor: Linoleum
      • Level: Main
      • Area: 250.16 Square Feet
      • Dimensions: 18'5''x13'7''
      Office
      • Features: Room Floor: Carpet
      • Level: Main
      • Area: 138.85 Square Feet
      • Dimensions: 10'9''x12'11''
      Other
      • Features: Room Floor: Linoleum
      • Level: Main
      • Area: 49.58 Square Feet
      • Dimensions: 10'1''x4'11''
      Heating
      • Electric, Forced Air, Hot Water, Radiant Floor, Propane, Heat Recovery Unit
      Cooling
      • Wall Unit(s)
      Appliances
      • Included: Water Heater, Electric Water Heater, Water Softener, Water Treatment, Dishwasher Built In, Dryer, Refrigerator, Microwave Hood Fan, Reverse Osmosis System, Stove, Washer
      Features
      • T.V. Mounts, Central Vac Attached, Central Vac Attachments, Vac Power Nozzle
      • Windows: Window Treatments
      • Basement: Crawl Space,Unfinished,Sump Pump,ICF Block
      • Has fireplace: No
      Interior area
      • Total structure area: 1,872
      • Total interior livable area: 1,872 sqft

      Property

      Parking
      • Total spaces: 25
      • Parking features: 1 Car Attached, RV Access/Parking, Garage Door Opnr/Control(S), Heated Garage, Gravel
      • Attached garage spaces: 1
      • Has uncovered spaces: Yes
      • Details: Parking Size: 24.0x14.0
      Accessibility
      • Accessibility features: Accessible by Wheel Chair
      Features
      • Patio & porch: Deck
      • Exterior features: Garden, Lawn Back, Lawn Front
      • Fencing: None
      Lot
      • Size: 162 Acres
      • Features: Backs on to Field/Open Space, Trees/Shrubs
      • Topography: Flat
      • Residential vegetation: Bush: Some
      Details
      • Additional structures: Outbuilding, Shed(s)
      • Has additional parcels: Yes
      • Other equipment: Satellite Dish, Air Filter

      Construction

      Type & style
      • Home type: SingleFamily
      • Architectural style: Bungalow
      • Property subtype: Single Family Residence
      Materials
      • Vinyl Siding
      • Roof: Asphalt
      Condition
      • Year built: 2017

      Utilities & green energy

      • Gas: Propane Tank: Included
      • Sewer: Liquid Surface Dis, Septic Tank

      Community & HOA

      Community
      • Subdivision: Belbutte (Medstead Rm No.497)
      Location
      • Region: Sk

      Financial & listing details

      • Price per square foot: C$425/sqft
      • Annual tax amount: C$2,121
      • Date on market: 6/9/2026
      • Ownership: Freehold
      Heather Sarrazin

      Heather Sarrazin

      (306) 883-7449

      By pressing Contact Agent, you agree that the real estate professional identified above may call/text you about your search, which may involve use of automated means and pre-recorded/artificial voices. You don't need to consent as a condition of buying any property, goods, or services. Message/data rates may apply. You also agree to our Terms of Use. Zillow does not endorse any real estate professionals. We may share information about your recent and future site activity with your agent to help them understand what you're looking for in a home.

        Price history

        DateEventPrice
        6/9/2026Listed for saleC$794,900C$425/sqft
        Source: Saskatchewan REALTORS® Association #SK038853 Report a problem

        Public tax history

        Tax history is unavailable.

        Climate risks

        Neighborhood: S0J

        Getting around

        0 / 100
        Car-Dependent
        23 / 100
        Somewhat Bikeable

        Nearby schools

        GreatSchools rating

        No schools nearby

        We couldn't find any schools near this home.