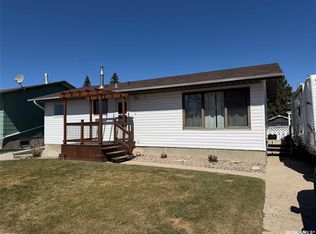
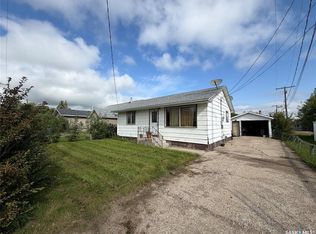
Welcome to 616 3rd Street East in Spiritwood. This spacious family home offers a functional floor plan that is perfect for entertaining and everyday living. Featuring a large primary bedroom with ensuite bath, main floor laundry, and a versatile flex room off the dining area that could serve as a formal dining room, office, or additional bedroom if needed. The bright insulated sunroom/family room located off the kitchen and dining area creates a warm and inviting atmosphere with two fireplaces, making it the perfect space to relax and unwind. The basement offers two large bedrooms, a spacious family room, 4-piece bathroom, and plenty of storage space. Additional features include an attached heated double garage with floor drain and extra storage, a fenced backyard, and storage shed. Situated in a prime location overlooking the meadow behind the property, this home offers peaceful views and exceptional potential. Priced accordingly, the property does require renovation work including shingles, interior improvements, and some TLC, making it an excellent opportunity for an investor, handyman, or anyone looking for a rewarding renovation project. With so many great features already in place, this home is ready to be brought back to life. The yard also offers incredible potential with some landscaping and personalization.
Active
C$209,000
616 3rd STREET E, Spiritwood, SK S0J 2M0
3beds
3baths
2,146sqft
Single Family Residence
Built in 1996
9,365 Square Feet Lot
$-- Zestimate®
C$97/sqft
C$-- HOA
What's special
- 56 days |
- 14 |
- 0 |
Zillow last checked:
Listing updated:
Listed by:
Shawna Schira-Kroeker,
RE/MAX North Country
Source: Saskatchewan REALTORS® Association,MLS®#: SK036026Originating MLS®#: Saskatchewan REALTORS® Association
Facts & features
Interior
Bedrooms & bathrooms
- Bedrooms: 3
- Bathrooms: 3
Primary bedroom
- Features: Room Floor: Hardwood
- Level: Main
- Area: 171.11 Square Feet
- Dimensions: 13.4x12.10
Bedroom
- Features: Room Floor: Concrete
- Level: Basement
- Area: 153 Square Feet
- Dimensions: 12.9x12
Bedroom
- Features: Room Floor: Concrete
- Level: Basement
- Area: 211.5 Square Feet
- Dimensions: 15.8x13.6
Other
- Features: Room Floor: Carpet Tiles
- Level: Main
- Area: 19.88 Square Feet
- Dimensions: 4.6x4.5
Other
- Features: Room Floor: Concrete
- Level: Basement
- Area: 65.17 Square Feet
- Dimensions: 8.6x7.8
Other
- Features: Room Floor: Ceramic Tile
- Level: Main
- Area: 105 Square Feet
- Dimensions: 10.6x10
Dining room
- Features: Room Floor: Hardwood
- Level: Main
- Area: 104 Square Feet
- Dimensions: 13x8
Dining room
- Features: Room Floor: Hardwood
- Level: Main
- Area: 117.88 Square Feet
- Dimensions: 11.6x10.3
Family room
- Features: Room Floor: Concrete
- Level: Basement
- Area: 437 Square Feet
- Dimensions: 23x19
Kitchen
- Features: Room Floor: Hardwood
- Level: Main
- Area: 128.44 Square Feet
- Dimensions: 11.5x11.3
Laundry
- Features: Room Floor: Ceramic Tile
- Level: Main
- Area: 40 Square Feet
- Dimensions: 8x5
Living room
- Features: Room Floor: Hardwood
- Level: Main
- Area: 348.83 Square Feet
- Dimensions: 26x13.5
Storage
- Features: Room Floor: Concrete
- Level: Basement
- Area: 86.32 Square Feet
- Dimensions: 9.5x9.2
Heating
- Forced Air, Radiant Floor, Natural Gas
Cooling
- Central Air
Appliances
- Included: Water Heater, Gas Water Heater, Water Softener, Dishwasher Built In, Refrigerator, Reverse Osmosis System, Stove
Features
- Central Vac Attached
- Windows: Window Treatments
- Basement: Full,Walls Indeterminable
- Number of fireplaces: 2
- Fireplace features: Gas
Interior area
- Total structure area: 2,146
- Total interior livable area: 2,146 sqft
Property
Parking
- Total spaces: 4
- Parking features: 2 Car Attached, Garage Door Opnr/Control(S), Heated Garage, Concrete Driveway
- Attached garage spaces: 2
- Has uncovered spaces: Yes
- Details: Parking Size: 22.0x22.0
Features
- Exterior features: Lawn Back, Lawn Front
- Fencing: Fenced
- Frontage length: 66.60
Lot
- Size: 9,365 Square Feet
- Dimensions: 140.63
- Features: Rectangular Lot, Trees/Shrubs
Details
- Additional structures: Shed(s)
Construction
Type & style
- Home type: SingleFamily
- Architectural style: Bungalow
- Property subtype: Single Family Residence
Materials
- Stucco
- Roof: Asphalt
Condition
- Year built: 1996
Community & HOA
Location
- Region: Spiritwood
Financial & listing details
- Price per square foot: C$97/sqft
- Annual tax amount: C$4,663
- Date on market: 5/14/2026
- Ownership: Freehold
Shawna Schira-Kroeker
(306) 441-1625
By pressing Contact Agent, you agree that the real estate professional identified above may call/text you about your search, which may involve use of automated means and pre-recorded/artificial voices. You don't need to consent as a condition of buying any property, goods, or services. Message/data rates may apply. You also agree to our Terms of Use. Zillow does not endorse any real estate professionals. We may share information about your recent and future site activity with your agent to help them understand what you're looking for in a home.
Price history
| Date | Event | Price |
|---|---|---|
| 5/14/2026 | Listed for sale | C$209,000C$97/sqft |
Source: Saskatchewan REALTORS® Association #SK036026 Report a problem | ||
Public tax history
Tax history is unavailable.
Climate risks
Neighborhood: S0J
Nearby schools
GreatSchools rating
No schools nearby
We couldn't find any schools near this home.
- Saskatchewan
- Division No. 16
- Spiritwood
- S0J 2M0
- 616 3rd STREET E