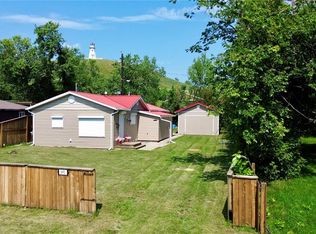
Escape to lake life with this well maintained seasonal property in the Resort Village of Aquadeo, where endless summer memories are waiting to be made. This 3 bedroom, 1 bathroom mobile home offers a functional layout that makes it easy to relax and entertain. The spacious living room flows into the kitchen and dining area, creating a welcoming space to gather after a day on the lake. Down the hall, you'll find three comfortable bedrooms and a generously sized bathroom complete with a walk in shower, perfect for rinsing off after spending the day at the beach. The primary bedroom offers plenty of space for multiple beds or additional furniture, making it ideal for hosting family and friends. Step outside and enjoy everything this property has to offer. The deck just off the entrance is the perfect spot for BBQs, morning coffee, or evening visits. The impressive firepit area creates a natural gathering place for friends and family, while a second deck tucked beneath the trees provides a peaceful, shaded retreat on warm summer days. Three storage sheds offer plenty of room for all your lake gear, with one currently set up to park 2 golf carts. There is also ample parking for both owners and guests, making it easy to accommodate family and friends all season long. Aquadeo is a sought after resort community offering something for everyone, including a 9 hole golf course, clubhouse with a restaurant, marina, and a sandy beach with shallow water that is perfect for kids. Whether you're looking for a weekend getaway or a place to spend your summers, this property is ready for you to start enjoying the lake lifestyle.
Active
C$184,900
461 Poplar CRESCENT, Aquadeo, SK S0M 1E0
3beds
1baths
924sqft
Manufactured Home
Built in 1978
5,000 Square Feet Lot
$-- Zestimate®
C$200/sqft
C$-- HOA
What's special
Functional layoutThree comfortable bedrooms
- 2 days |
- 6 |
- 0 |
Zillow last checked:
Listing updated:
Listed by:
Tracy Voigt,
Boyes Group Realty Inc.,
Jayna Hannah,
Boyes Group Realty Inc.
Source: Saskatchewan REALTORS® Association,MLS®#: SK044047Originating MLS®#: Saskatchewan REALTORS® Association
Facts & features
Interior
Bedrooms & bathrooms
- Bedrooms: 3
- Bathrooms: 1
Bedroom
- Features: Room Floor: Carpet
- Level: Main
- Area: 61.34 Square Feet
- Dimensions: 6'1x10'1
Bedroom
- Features: Room Floor: Carpet
- Level: Main
- Area: 67.78 Square Feet
- Dimensions: 6'8x10'2
Bedroom
- Features: Room Floor: Carpet
- Level: Main
- Area: 132.17 Square Feet
- Dimensions: 13'0x10'2
Other
- Features: Room Floor: Linoleum
- Level: Main
- Area: 52.39 Square Feet
- Dimensions: 7'8x6'10
Other
- Features: Room Floor: Linoleum
- Level: Main
- Area: 149.5 Square Feet
- Dimensions: 13'0x11'6
Living room
- Features: Room Floor: Laminate
- Level: Main
- Area: 196.08 Square Feet
- Dimensions: 13'0x15'1
Heating
- None
Cooling
- Air Conditioner(S) Window/Portable
Appliances
- Included: Water Heater, Electric Water Heater, Dishwasher Built In, Refrigerator, Exhaust Fan, Microwave, Stove
Features
- Windows: Window Treatments
- Basement: Other,Walls (Other)
- Has fireplace: No
Interior area
- Total structure area: 924
- Total interior livable area: 924 sqft
Property
Parking
- Total spaces: 4
- Parking features: No Garage, Gravel
- Has uncovered spaces: Yes
Features
- Patio & porch: Deck
- Exterior features: Lawn Back
- Fencing: Partial
- Frontage length: 50.00
Lot
- Size: 5,000 Square Feet
- Dimensions: 100
- Features: Trees/Shrubs
Details
- Additional structures: Shed(s)
Construction
Type & style
- Home type: MobileManufactured
- Property subtype: Manufactured Home
Materials
- Vinyl Siding
- Roof: Metal
Condition
- Year built: 1978
Community & HOA
Location
- Region: Turtleford
Financial & listing details
- Price per square foot: C$200/sqft
- Annual tax amount: C$1,772
- Date on market: 7/29/2026
- Exclusions: Water Softener
- Ownership: Freehold
- Body type: Single Wide
Tracy Voigt
Tracy Voigt
(306) 441-1981
By pressing Contact Agent, you agree that the real estate professional identified above may call/text you about your search, which may involve use of automated means and pre-recorded/artificial voices. You don't need to consent as a condition of buying any property, goods, or services. Message/data rates may apply. You also agree to our Terms of Use. Zillow does not endorse any real estate professionals. We may share information about your recent and future site activity with your agent to help them understand what you're looking for in a home.
Price history
| Date | Event | Price |
|---|---|---|
| 7/29/2026 | Listed for sale | C$184,900C$200/sqft |
Source: Saskatchewan REALTORS® Association #SK044047 Report a problem | ||
Public tax history
Tax history is unavailable.
Climate risks
Neighborhood: S0M
Nearby schools
GreatSchools rating
No schools nearby
We couldn't find any schools near this home.
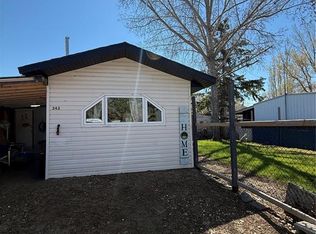
- C$95,0002 bd1 ba1.1k sqft342 Mariner Ave, Aquadeo, SK S0M0L0For Sale
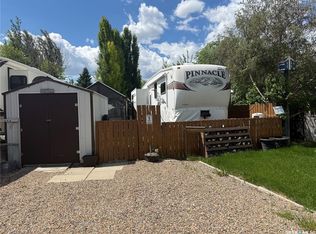
- C$55,0001 bd1 ba325 sqftC21 Park Ave, Makwa, SK S0M1N0For Sale
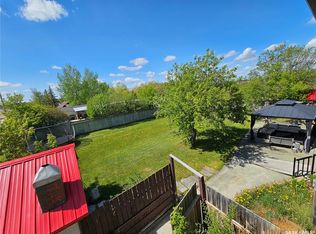
- C$339,9003 bd2 ba1.6k sqft681 Aqualane Ave #671, Aquadeo, SK S0M0L0For Sale
- C$259,9002 bd1 ba740 sqft692 Aqualane Ave, Aquadeo, SK S0M0L0For Sale

- C$284,9003 bd2 ba950 sqft722 Aqualane Ave, Aquadeo, SK S0M0L0For Sale
- C$349,9005 bd2 ba832 sqft28 Highland Ave #468, Meota, SK S0M0L0For Sale
- C$149,9002 bd1 ba1.8k sqft12 Highland Ave #468, Meota, SK S0M1X0For Sale
- C$234,9006,534 Square Feet61 Lake St #468, Loon Lake No. 561, SK S0M3C0Lot/Land
Similar homes
- C$95,0002 bd1 ba1.1k sqft342 Mariner Ave, Aquadeo, Aquadeo, SK S0M 0L0For SaleMLS ID #SK025645, Brooklyn Orange, Lake & Country Realty Ltd.. Saskatchewan REALTORS® Association
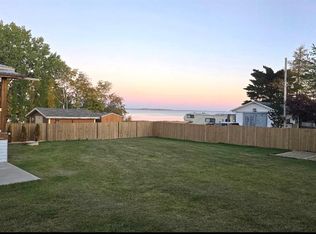
- C$229,9005 bd2 ba896 sqft1&2 Lakeview AVENUE, Meota Rm No.468, SK S0M 1X0For Sale
 MLS ID #SK030856, Shane Murdoch, Century 21 Prairie Elite. Saskatchewan REALTORS® Association
 - C$134,9003 bd1 ba744 sqft771 Joseph CRESCENT, Cochin, SK S0M 1L0For Sale
 MLS ID #SK042917, Jayna Hannah, Boyes Group Realty Inc.. Saskatchewan REALTORS® Association
 - C$239,9004 bd1 ba1.1k sqft691 Joseph CRESCENT, Cochin, SK S0M 0L0For Sale
 MLS ID #SK043848, Michelle Tomanek, Boyes Group Realty Inc.. Saskatchewan REALTORS® Association
 - C$114,9002 bd1 ba783 sqft9031 Hunts Cove CRESCENT, Cochin, SK S0M 0L0For SaleMLS ID #SK043958, Tracey Howell-Perret, Boyes Group Realty Inc.. Saskatchewan REALTORS® Association
- C$169,9003 bd2 ba1k sqft350 103rd STREET, Battle River Rm No. 438, SK S0M 0P0For SaleMLS ID #SK040329, Wally Lorenz, RE/MAX Of The Battlefords. Saskatchewan REALTORS® Association
- C$259,9002 bd1 ba740 sqft692 Aqualane AVENUE, Aquadeo, SK S0M 1E0For SaleMLS ID #SK029993, Wally Lorenz, RE/MAX Of The Battlefords. Saskatchewan REALTORS® Association
- C$225,9002 bd1 ba1k sqft8591 Hunts Cove CRESCENT, Cochin, SK S0M 0L0For SaleMLS ID #SK031781, Devan Oborowsky, Dream Realty SK. Saskatchewan REALTORS® Association
- C$179,9001 bd1 ba654 sqft222 1st AVENUE, Glaslyn, SK S0M 0Y0For SaleMLS ID #SK033415, Bevra Fee, RE/MAX Of The Battlefords. Saskatchewan REALTORS® Association
- C$150,0005 bd2 ba1.2k sqft142 2nd Street Glaslyn, Glaslyn, SK S0M 0Y0For SaleMLS ID #SK041402, Brooklyn Orange, Lake & Country Realty Ltd.. Saskatchewan REALTORS® Association
- C$148,0005 bd2 ba1.1k sqft111 Graham PLACE, Medstead, SK S0M 1W0For SaleMLS ID #SK028995, Shawna Schira-Kroeker, RE/MAX North Country. Saskatchewan REALTORS® Association
- C$114,5002 bd1 ba1k sqft402 4th STREET, Medstead, SK S0M 1W0For SaleMLS ID #SK042591, Shawna Schira-Kroeker, RE/MAX North Country. Saskatchewan REALTORS® Association
- C$114,9003 bd1 ba960 sqft2011 Main STREET, Edam, SK S0M 0V0For SaleMLS ID #SK028373, Leah Tokaryk, Century 21 Prairie Elite. Saskatchewan REALTORS® Association
- C$119,7002 bd-- ba800 sqft201 Main Street, Glaslyn, SK S0M 0Y0For SaleMLS ID #SK041922, Susan Kramm, Kramm Realty Group. Saskatchewan REALTORS® Association
- C$99,0001 bd1 ba600 sqft3012 Main STREET, Edam, SK S0M 0V0For SaleMLS ID #SK041038, Dorothy Lehman, Century 21 Prairie Elite. Saskatchewan REALTORS® Association
