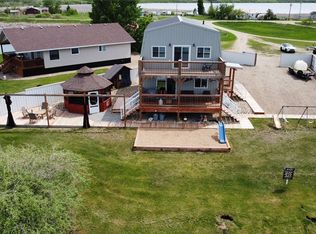
Cute, cozy, and move-in ready, this fully furnished 3-bedroom, 1-bathroom cabin is your ticket to the ultimate lake life in the vibrant resort village of Cochin! Inside, enjoy a bright, open-concept kitchen, dining, and living area featuring durable laminate floors and AC to keep you cool on those hot summer days. With 3 bedrooms—including a perfect kids' room with a single-over-double bunk bed—there’s plenty of space for the whole family! The outdoor setup is a summer dream: sip your morning coffee on the east-facing front deck, and host evening BBQs on the massive west-facing back deck. The fully fenced backyard comes complete with a firepit for starry nights and a handy storage shed. Nestled right in the heart of the action, you are just a short, easy stroll to the beautiful sandy shores of Jackfish Lake, local shopping, and the famous Dairy Shoppe! Cochin is thriving with summer fun—enjoy swimming, boating, fishing, golf courses, and the legendary Cochin Days festival. Everything you need is right here. Pack your bags and plan to spend the rest of your summer soaking up the sun! Call your favourite REALTOR® today to view! Note: agent’s staging items will be removed prior to possession.
Active
C$59,900
982 Terry STREET, Cochin, SK S0L 0M0
3beds
1baths
680sqft
Single Family Residence
Built in 1960
4,299 Square Feet Lot
$-- Zestimate®
C$88/sqft
C$-- HOA
What's special
Durable laminate floorsEast-facing front deckMassive west-facing back deckFully fenced backyardFirepit for starry nightsHandy storage shed
- 6 days |
- 51 |
- 2 |
Zillow last checked:
Listing updated:
Listed by:
Tracey Howell-Perret,
Boyes Group Realty Inc.
Source: Saskatchewan REALTORS® Association,MLS®#: SK041247Originating MLS®#: Saskatchewan REALTORS® Association
Facts & features
Interior
Bedrooms & bathrooms
- Bedrooms: 3
- Bathrooms: 1
Bedroom
- Features: Room Floor: Laminate
- Level: Main
- Area: 87.84 Square Feet
- Dimensions: 11.7x7.7
Bedroom
- Features: Room Floor: Laminate
- Level: Main
- Area: 94.6 Square Feet
- Dimensions: 11.7x8.2
Bedroom
- Features: Room Floor: Laminate
- Level: Main
- Area: 63.29 Square Feet
- Dimensions: 7.9x8.2
Other
- Features: Room Floor: Linoleum
- Level: Main
- Area: 56.19 Square Feet
- Dimensions: 7.9x7.3
Kitchen
- Features: Room Floor: Laminate
- Level: Main
- Area: 109.31 Square Feet
- Dimensions: 13.3x8.3
Living room
- Features: Room Floor: Laminate
- Level: Main
- Area: 144.65 Square Feet
- Dimensions: 13.3x10.11
Heating
- None
Cooling
- Air Conditioner(S) Window/Portable
Appliances
- Included: Water Heater, Electric Water Heater, Refrigerator, Microwave, Stove
Features
- Windows: Window Treatments
- Basement: Walls (Other)
- Has fireplace: No
Interior area
- Total structure area: 680
- Total interior livable area: 680 sqft
Property
Parking
- Total spaces: 4
- Parking features: No Garage, Parking Spaces, Other
Features
- Patio & porch: Deck
- Exterior features: Lawn Back, Lawn Front
- Fencing: Fenced
- Frontage length: 43.00
Lot
- Size: 4,299 Square Feet
- Dimensions: 100
- Features: Rectangular Lot, Trees/Shrubs
Details
- Additional structures: Shed(s)
Construction
Type & style
- Home type: SingleFamily
- Architectural style: Bungalow
- Property subtype: Single Family Residence
Materials
- Siding, Vinyl Siding
- Roof: Asphalt
Condition
- Year built: 1960
Community & HOA
Location
- Region: Cochin
Financial & listing details
- Price per square foot: C$88/sqft
- Annual tax amount: C$1,766
- Date on market: 7/7/2026
- Exclusions: Water Softener
- Ownership: Leasehold
Tracey Howell-Perret
Tracey Howell-Perret
(306) 290-7663
By pressing Contact Agent, you agree that the real estate professional identified above may call/text you about your search, which may involve use of automated means and pre-recorded/artificial voices. You don't need to consent as a condition of buying any property, goods, or services. Message/data rates may apply. You also agree to our Terms of Use. Zillow does not endorse any real estate professionals. We may share information about your recent and future site activity with your agent to help them understand what you're looking for in a home.
Price history
| Date | Event | Price |
|---|---|---|
| 7/7/2026 | Listed for sale | C$59,900C$88/sqft |
Source: Saskatchewan REALTORS® Association #SK041247 Report a problem | ||
Public tax history
Tax history is unavailable.
Climate risks
Neighborhood: S0M
Nearby schools
GreatSchools rating
No schools nearby
We couldn't find any schools near this home.
- C$39,9002 bd1 ba591 sqft1010 Sylvan St, Cochin, SK S0M0L0For Sale

- C$99,9003 bd1 ba576 sqft921 Joseph Cres, Cochin, SK S0M0L0For Sale

- C$285,9004 bd1 ba1.1k sqft691 Joseph Cres, Cochin, SK S0M0L0For Sale

- C$379,9004 bd2 ba1.5k sqft130 McLennan Dr, Cochin, SK S0M0L0For Sale
- C$299,9001 bd1 ba712 sqft12 Nolin Dr, Cochin, SK S0M0L0For Sale
- C$29,9008,276.4 Square FeetLOT 17 Thomas St, Ale A La Crosse, SK S0M1C0Lot/Land
- C$29,9007,840.8 Square FeetLOT 16 Thomas St, Ale A La Crosse, SK S0M1C0Lot/Land
- C$225,9002 bd1 ba1k sqft8591 Hunts Cove Cres, Cochin, SK S0M0L0For Sale
Similar homes
- C$39,9002 bd1 ba591 sqft1010 Sylvan STREET, Cochin, SK S0M 0L0For SaleMLS ID #SK037783, Nicole Lovell, Century 21 Prairie Elite. Saskatchewan REALTORS® Association
- C$57,0002 bd1 ba792 sqft208 2nd STREET, Medstead, SK S0M 1W0For Sale
 MLS ID #SK040340, Shawna Schira-Kroeker, RE/MAX North Country. Saskatchewan REALTORS® Association
