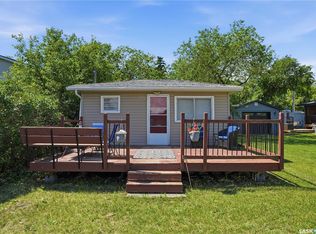
Welcome to lake life at its finest. This charming three-bedroom, one-bathroom cabin offers the perfect blend of relaxation, recreation, and convenience in a quiet, family-friendly neighborhood just a short walk from the beach and local ice cream shop. Designed for making memories, this fully furnished retreat is move-in ready and comes complete with everything you need to start enjoying the lake immediately. Whether you're looking for a weekend escape, a summer gathering place for family and friends, or a peaceful retreat from the hustle and bustle of everyday life, this property delivers. Spend your mornings enjoying a coffee on the spacious back deck, your afternoons soaking up the sun at the beach, and your evenings gathered around the fire pit sharing stories under the stars. The cabin is serviced by its own well and sand point water system, along with a 1,000-gallon septic tank, providing convenience and peace of mind. If you've been dreaming of a turnkey lake property where all that's left to do is unpack and unwind, this is it. Just bring your swimsuit and start making memories that will last a lifetime.
Active
C$99,900
921 Joseph CRESCENT, Cochin, SK S0M 0L0
3beds
1baths
576sqft
Single Family Residence
Built in 1957
3,497 Square Feet Lot
$-- Zestimate®
C$173/sqft
C$-- HOA
What's special
Charming three-bedroom one-bathroom cabinFully furnished retreatMove-in readySpacious back deckFire pit
- 23 days |
- 18 |
- 0 |
Zillow last checked:
Listing updated:
Listed by:
Roxanne Osicki,
eXp Realty,
Karin Nighttraveller,
eXp Realty
Source: Saskatchewan REALTORS® Association,MLS®#: SK040713Originating MLS®#: Saskatchewan REALTORS® Association
Facts & features
Interior
Bedrooms & bathrooms
- Bedrooms: 3
- Bathrooms: 1
Bedroom
- Features: Room Floor: Vinyl Plank
- Level: Main
- Dimensions: 6'11"x6'0"
Bedroom
- Features: Room Floor: Vinyl Plank
- Level: Main
- Dimensions: 9'5"x7'8"
Bedroom
- Features: Room Floor: Vinyl Plank
- Level: Main
- Dimensions: 6'7"x7'5"
Other
- Features: Room Floor: Vinyl Plank
- Level: Main
- Dimensions: 6'7"x5'3"
Dining room
- Features: Room Floor: Vinyl Plank
- Level: Main
- Dimensions: 9'2"x6'3"
Kitchen
- Features: Room Floor: Vinyl Plank
- Level: Main
- Dimensions: 10'1"x8'4"
Living room
- Features: Room Floor: Vinyl Plank
- Level: Main
- Dimensions: 13'8"x9'1"
Heating
- None
Cooling
- Air Conditioner(S) Window/Portable
Appliances
- Included: Water Heater, Electric Water Heater, Refrigerator, Microwave, Stove
Features
- Windows: Window Treatments
- Basement: Other,Walls (Other)
- Has fireplace: No
Interior area
- Total structure area: 576
- Total interior livable area: 576 sqft
Property
Parking
- Total spaces: 3
- Parking features: Parking Spaces, Other
Features
- Patio & porch: Deck
- Exterior features: Lawn Back, Lawn Front
- Fencing: Partial
- Frontage length: 35.00
Lot
- Size: 3,497 Square Feet
- Dimensions: 110
- Features: Rectangular Lot, Trees/Shrubs
Details
- Additional structures: Shed(s)
Construction
Type & style
- Home type: SingleFamily
- Architectural style: Bungalow
- Property subtype: Single Family Residence
Materials
- Siding
- Roof: Asphalt
Condition
- Year built: 1957
Community & HOA
Location
- Region: Cochin
Financial & listing details
- Price per square foot: C$173/sqft
- Annual tax amount: C$1,412
- Date on market: 6/25/2026
- Ownership: Leasehold
Roxanne Osicki
Roxanne Osicki
(306) 618-9016
By pressing Contact Agent, you agree that the real estate professional identified above may call/text you about your search, which may involve use of automated means and pre-recorded/artificial voices. You don't need to consent as a condition of buying any property, goods, or services. Message/data rates may apply. You also agree to our Terms of Use. Zillow does not endorse any real estate professionals. We may share information about your recent and future site activity with your agent to help them understand what you're looking for in a home.
Price history
| Date | Event | Price |
|---|---|---|
| 6/25/2026 | Listed for sale | C$99,900C$173/sqft |
Source: Saskatchewan REALTORS® Association #SK040713 Report a problem | ||
Public tax history
Tax history is unavailable.
Climate risks
Neighborhood: S0M
Nearby schools
GreatSchools rating
No schools nearby
We couldn't find any schools near this home.
- C$59,9003 bd1 ba680 sqft982 Terry St, Cochin, SK S0M0L0For Sale
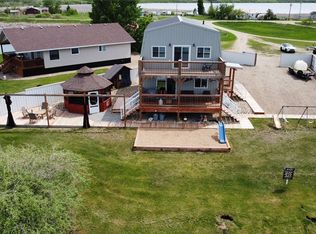
- C$285,9004 bd1 ba1.1k sqft691 Joseph Cres, Cochin, SK S0M0L0For Sale

- C$379,9004 bd2 ba1.5k sqft130 McLennan Dr, Cochin, SK S0M0L0For Sale
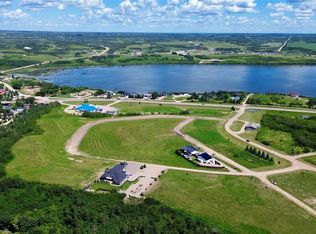
- C$29,9008,276.4 Square FeetLOT 17 Thomas St, Ale A La Crosse, SK S0M1C0Lot/Land
- C$29,9007,840.8 Square FeetLOT 16 Thomas St, Ale A La Crosse, SK S0M1C0Lot/Land
- C$225,9002 bd1 ba1k sqft8591 Hunts Cove Cres, Cochin, SK S0M0L0For Sale
- C$29,9008,276.4 Square FeetLOT 3 Thomas St, Ale A La Crosse, SK S0M1C0Lot/Land
- C$29,9008,276.4 Square FeetLOT 2 Thomas St, Ale A La Crosse, SK S0M1C0Lot/Land
Similar homes
- C$59,9003 bd1 ba680 sqft982 Terry STREET, Cochin, SK S0L 0M0For SaleMLS ID #SK041247, Tracey Howell-Perret, Boyes Group Realty Inc.. Saskatchewan REALTORS® Association
- C$57,0002 bd1 ba792 sqft208 2nd STREET, Medstead, SK S0M 1W0For Sale
 MLS ID #SK040340, Shawna Schira-Kroeker, RE/MAX North Country. Saskatchewan REALTORS® Association
