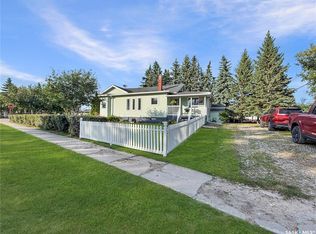
Welcome to this beautifully maintained and extensively renovated 1,172 sq. ft. family home offering 4 bedrooms and 3 bathrooms in a fantastic location close to the school and within walking distance to the grocery store. Designed for comfortable Saskatchewan living, you'll appreciate the heated attached garage during the winter and central air conditioning to keep you cool on those hot summer days. The functional layout includes a spacious primary bedroom complete with a walk-in closet and private ensuite. Extensive updates completed over the past few years include newer windows, exterior doors, siding, soffit, fascia, shingles, a 200-amp electrical panel, on-demand water heater, and a reverse osmosis drinking water system. The home also offers Starlink availability and the option for a security system, giving you modern conveniences and peace of mind. Step outside to an impressive oversized backyard designed for entertaining and relaxing. Enjoy the large stamped concrete patio, a spacious gazebo with removable sides for shade and comfort, and rough-ins with natural gas and electrical already in place for your dream outdoor kitchen. There's even a dedicated space ready for a future hot tub. Crushed rock parking provides ample room for your RV, boat, trailers, or extra vehicles, and the generous lot still offers space to build a larger shop if desired. Move-in ready with quality updates throughout, this property combines modern amenities, exceptional outdoor living, and a convenient location, making it the perfect place to call home.
Active
C$325,000
303 3rd AVENUE E, Debden, SK S0J 0S0
4beds
3baths
1,172sqft
Single Family Residence
Built in 1975
7,209 Square Feet Lot
$-- Zestimate®
C$277/sqft
C$-- HOA
What's special
Heated attached garageCentral air conditioningSpacious primary bedroomWalk-in closetPrivate ensuiteNewer windowsExterior doors
- 56 days
- 9
- 0
Zillow last checked:
Listing updated:
Listed by:
Darren LaMotte,
eXp Realty
Source: Saskatchewan REALTORS® Association,MLS®#: SK041704Originating MLS®#: Saskatchewan REALTORS® Association
Facts & features
Interior
Bedrooms & bathrooms
- Bedrooms: 4
- Bathrooms: 3
Primary bedroom
- Features: Room Floor: Laminate
- Level: Main
- Area: 177.78 Square Feet
- Dimensions: 13.4x13.4
Bedroom
- Features: Room Floor: Laminate
- Level: Main
- Area: 187.7 Square Feet
- Dimensions: 10.31x9.71
Bedroom
- Features: Room Floor: Carpet
- Level: Basement
- Area: 182.42 Square Feet
- Dimensions: 11x10.79
Bedroom
- Features: Room Floor: Carpet
- Level: Basement
- Area: 138.9 Square Feet
- Dimensions: 13.21x9.5
Other
- Features: Room Floor: Tile
- Level: Basement
- Area: 87.6 Square Feet
- Dimensions: 7.61x7.3
Other
- Features: Room Floor: Tile
- Level: Main
- Area: 45 Square Feet
- Dimensions: 9.12x4.6
Other
- Features: Room Floor: Tile
- Level: Main
- Area: 145 Square Feet
- Dimensions: 9.66x4.72
Den
- Features: Room Floor: Carpet
- Level: Basement
- Area: 353.06 Square Feet
- Dimensions: 22.05x13.33
Family room
- Features: Room Floor: Carpet
- Level: Basement
- Area: 192.94 Square Feet
- Dimensions: 13.33x11.15
Foyer
- Features: Room Floor: Laminate
- Level: Main
- Area: 71.5 Square Feet
- Dimensions: 6x6.71
Other
- Features: Room Floor: Tile
- Level: Main
- Area: 250 Square Feet
- Dimensions: 19.22x10.24
Other
- Features: Room Floor: Concrete
- Level: Basement
- Area: 189.29 Square Feet
- Dimensions: 11.22x14.9
Living room
- Features: Room Floor: Laminate
- Level: Main
- Area: 244.51 Square Feet
- Dimensions: 21.5x11.5
Other
- Features: Room Floor: Laminate
- Level: Main
- Area: 51.38 Square Feet
- Dimensions: 11.5x4.6
Storage
- Features: Room Floor: Concrete
- Level: Basement
- Area: 112.88 Square Feet
- Dimensions: 10.6x4.81
Heating
- Forced Air, Natural Gas
Cooling
- Central Air
Appliances
- Included: Water Heater, Gas Water Heater, Water Softener, Dishwasher Built In, Freezer, Refrigerator, Exhaust Fan, Microwave, Reverse Osmosis System, Stove, On Demand Water Heater
Features
- Floating Shelves
- Windows: Window Treatments
- Basement: Full,Finished,Sump Pump,Concrete
- Has fireplace: No
Interior area
- Total structure area: 1,172
- Total interior livable area: 1,172 sqft
Property
Parking
- Total spaces: 4
- Parking features: 1 Car Attached, Parking Pad, Garage Door Opnr/Control(S), Heated Garage, Concrete Driveway
- Attached garage spaces: 1
- Has uncovered spaces: Yes
- Details: Parking Size: 26.0x14.0
Features
- Patio & porch: Deck, Patio
- Exterior features: Lawn Back, Lawn Front
- Fencing: Fenced
- Frontage length: 70.00
Lot
- Size: 7,209 Square Feet
- Dimensions: 103
- Features: Backs on to Park/Green Space, Corner Lot, Irregular Lot, Trees/Shrubs
Details
- Additional structures: Shed(s)
Construction
Type & style
- Home type: SingleFamily
- Architectural style: Raised Bungalow
- Property subtype: Single Family Residence
Materials
- Vinyl Siding
- Roof: Asphalt
Condition
- Year built: 1975
Community & HOA
Community
- Security: Alarm Sys Rented
Location
- Region: Debden
Financial & listing details
- Price per square foot: C$277/sqft
- Annual tax amount: C$1,955
- Date on market: 7/7/2026
- Ownership: Freehold
Price history
| Date | Event | Price |
|---|---|---|
| 7/7/2026 | Listed for sale | C$325,000C$277/sqft |
Source: Saskatchewan REALTORS® Association #SK041704 Report a problem | ||
Public tax history
Tax history is unavailable.
Climate risks
Neighborhood: S0J
Nearby schools
GreatSchools rating
No schools nearby
We couldn't find any schools near this home.


Similar homes
- C$289,9003 bd2 ba784 sqftThompson Acreage, Canwood Rm No. 494, SK S0J 0K0For Sale
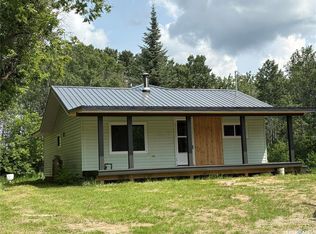 MLS ID #SK044346, Vickie Hodgson, RE/MAX P.A. Realty. Saskatchewan REALTORS® Association
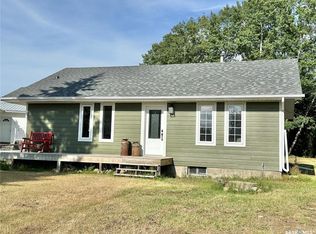
 - C$299,9003 bd1 ba936 sqft101 Lakeview PLACE, Canwood Rm No. 494, SK S0K 0J0For Sale
 MLS ID #SK031041, Jessica Shields, Realty ONE Group Dynamic. Saskatchewan REALTORS® Association
 - C$485,0003 bd2 ba1.2k sqft707 Sunset STREET N, Canwood Rm No. 494, SK S0J 2X0For Sale
 MLS ID #SK039209, Brooklynn Valcourt, eXp Realty. Saskatchewan REALTORS® Association
 - C$247,9002 bd1 ba936 sqft3 Morrow PLACE, Shell Lake, SK S0J 2G0For Sale
 MLS ID #SK029626, Heather Sarrazin, RE/MAX North Country. Saskatchewan REALTORS® Association
