Charming Character Home on 3 Lots! Welcome to this very well-maintained character home offering over 1,400 sq. ft. of living space, nearly 9-foot ceilings, and plenty of charm throughout. Featuring 2+1 bedrooms and 1 bathroom, this home is perfect for a family, first-time buyer, or anyone looking for a little extra space and a beautiful yard. Situated on three lots, the property offers an exceptional amount of outdoor space, complete with a classic white picket fence, garden area, beautiful flower beds, and mature crab apple trees. A unique cistern in the basement collects rainwater, which is used to keep the gardens and flower beds looking their best. The home has seen numerous updates over the years, including, shingles, furnace, all updated within the last 10 years. A newer central air conditioner keeps things comfortable during the summer months, while the newer dishwasher and water heater, adds convenience. An RO system provides quality drinking water. Windows are not original and have been replaced approximately 15 years ago. The unfinished basement offers excellent storage potential and plenty of room for future development. Outside, there is parking for up to four vehicles. Located within walking distance of the school and just 1 hour from Prince Albert, this property also puts you only about 15 minutes from beautiful Morin Lake. A well-cared-for home with character, space, and a fantastic yard—this one is worth a look!
Active
C$179,000
336 Main Street, Debden, SK S0J 0S0
3beds
1baths
1,400sqft
Single Family Residence
Built in 1944
0.26 Acres Lot
$-- Zestimate®
C$128/sqft
C$-- HOA
What's special
Very well-maintained character homeBeautiful yardSituated on three lotsClassic white picket fenceGarden areaBeautiful flower bedsMature crab apple trees
- 5 days |
- 26 |
- 3 |
Zillow last checked:
Listing updated:
Listed by:
Darren LaMotte,
eXp Realty
Source: Saskatchewan REALTORS® Association,MLS®#: SK046128Originating MLS®#: Saskatchewan REALTORS® Association
Facts & features
Interior
Bedrooms & bathrooms
- Bedrooms: 3
- Bathrooms: 1
Bedroom
- Features: Room Floor: Carpet
- Level: Main
- Area: 168.31 Square Feet
- Dimensions: 13.10x12.02
Bedroom
- Features: Room Floor: Carpet
- Level: Main
- Area: 160.24 Square Feet
- Dimensions: 13.10x11.07
Bedroom
- Features: Room Floor: Carpet
- Level: Loft
- Area: 160 Square Feet
- Dimensions: 13.04x12
Other
- Features: Room Floor: Linoleum
- Level: Main
- Area: 70.32 Square Feet
- Dimensions: 13.10x5.01
Family room
- Features: Room Floor: Carpet
- Level: Main
- Area: 226.35 Square Feet
- Dimensions: 17.01x13.03
Other
- Features: Room Floor: Linoleum
- Level: Main
- Area: 223.78 Square Feet
- Dimensions: 17.08x12.08
Laundry
- Features: Room Floor: Linoleum
- Level: Main
- Area: 50 Square Feet
- Dimensions: 10x5
Living room
- Features: Room Floor: Carpet
- Level: Main
- Area: 195 Square Feet
- Dimensions: 15x13
Play room
- Features: Room Floor: Carpet
- Level: Loft
- Area: 235 Square Feet
- Dimensions: 19.07x12
Storage
- Features: Room Floor: Carpet
- Level: Basement
- Area: 120 Square Feet
- Dimensions: 12x10
Utility room
- Features: Room Floor: Concrete
- Level: Basement
Heating
- Forced Air, Natural Gas
Cooling
- Central Air
Appliances
- Included: Water Heater, Gas Water Heater, Water Softener, Dishwasher Built In, Dryer, Freezer, Refrigerator, Exhaust Fan, Microwave, Reverse Osmosis System, Stove, Washer
Features
- Central Vac Attached, Central Vac Attachments
- Windows: Window Treatments
- Basement: Full,Unfinished,Concrete
- Has fireplace: No
Interior area
- Total structure area: 1,400
- Total interior livable area: 1,400 sqft
Property
Parking
- Total spaces: 4
- Parking features: No Garage, Parking Spaces, Gravel
- Has uncovered spaces: Yes
Features
- Levels: One and One Half
- Stories: 1
- Patio & porch: Deck
- Exterior features: Garden, Lawn Back, Lawn Front
- Fencing: Partial
- Frontage length: 90.00
Lot
- Size: 0.26 Acres
- Dimensions: 125
- Features: Corner Lot, Rectangular Lot, Trees/Shrubs
Construction
Type & style
- Home type: SingleFamily
- Property subtype: Single Family Residence
Materials
- Vinyl Siding
- Roof: Fiberglass
Condition
- Year built: 1944
Community & HOA
Location
- Region: Debden
Financial & listing details
- Price per square foot: C$128/sqft
- Annual tax amount: C$1,644
- Date on market: 8/20/2026
- Ownership: Freehold
Price history
| Date | Event | Price |
|---|---|---|
| 8/20/2026 | Listed for sale | C$179,000C$128/sqft |
Source: Saskatchewan REALTORS® Association #SK046128 Report a problem | ||
Public tax history
Tax history is unavailable.
Climate risks
Neighborhood: S0J
Nearby schools
GreatSchools rating
No schools nearby
We couldn't find any schools near this home.
- C$325,0004 bd3 ba1.1k sqft303 3rd Ave E, Debden, SK S0J0S0For Sale

- C$134,9004 bd2 ba1k sqft217 2nd Ave E, Debden, SK S0J0S0For Sale
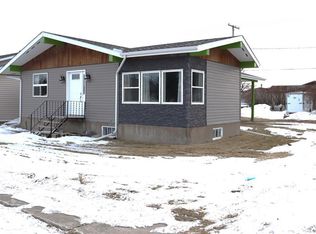
- C$85,0002 bd1 ba1k sqft315 3rd Ave W, Debden, SK S0J0S0For Sale

- C$2,600,000-- bd-- ba-- sqftRural Address #494, Canwood, SK S0J0E8For Sale

- C$485,0003 bd2 ba1.2k sqft707 Sunset St N #494, Canwood, SK S0JFor Sale
- C$299,9003 bd1 ba936 sqft101 Lakeview Dr #494, Hoodoo No. 401, SK S0K4P0For Sale
- C$156,0003 bd2 ba1.3k sqftRural Address #494, Canwood, SK S0JFor Sale
- C$649,0003 bd2 ba1.6k sqft224 Kingfisher Dr #494, Canwood, SK S0J0K0For Sale
Similar homes
- C$134,9004 bd2 ba1k sqft217 2nd Ave E, Debden, SK S0J 0S0For SaleCentury 21 Canada
- C$156,0003 bd2 ba1.3k sqft193 Dumble Road, Canwood Rm No. 494, SK S0J 0B4For Sale
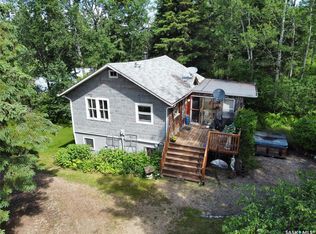 MLS ID #SK027733, Kristen Gardipee, RE/MAX P.A. Realty. Saskatchewan REALTORS® Association
 - C$139,9003 bd1 ba1.3k sqft110 1st AVENUE W, Shell Lake, SK S0J 2G0For Sale
 MLS ID #SK035531, Trevor Boettcher, Coldwell Banker Signature. Saskatchewan REALTORS® Association
 - C$94,9002 bd1 ba792 sqft112 1st STREET W, Shell Lake, SK S0J 2G0For Sale
 MLS ID #SK036411, Heather Sarrazin, RE/MAX North Country. Saskatchewan REALTORS® Association
 - C$247,9002 bd1 ba936 sqft3 Morrow PLACE, Shell Lake, SK S0J 2G0For SaleMLS ID #SK029626, Heather Sarrazin, RE/MAX North Country. Saskatchewan REALTORS® Association
