Welcome to this nicely updated 4-bedroom, 2-bath home that offers both comfort and functionality. The main floor features an open kitchen and living room area, creating a great space for everyday living and entertaining. The kitchen has been updated with modern countertops, stylish cabinets, and newer appliances. You will also find two bedrooms and a 4-piece bathroom on the main level. The lower level includes two additional bedrooms and an updated 3-piece bathroom. Over the past several years, the home has seen many upgrades including the furnace, water heater, shingles, eaves, siding, windows, doors, and central air conditioning. Outside, the covered carport provides convenient parking and protection from the elements. Situated on a corner lot, the property also features a nicely maintained backyard—perfect for relaxing or hosting outdoor gatherings.
Active
C$134,900
217 2nd AVENUE E, Debden, SK S0J 0S0
4beds
2baths
1,008sqft
Single Family Residence
Built in 1953
6,250 Square Feet Lot
$-- Zestimate®
C$134/sqft
C$-- HOA
What's special
Stylish cabinetsNewer appliancesCentral air conditioningCorner lot
- 137 days |
- 6 |
- 0 |
Zillow last checked:
Listing updated:
Listed by:
Marc Poulin,
Century 21 Fusion
Source: Saskatchewan REALTORS® Association,MLS®#: SK029766Originating MLS®#: Saskatchewan REALTORS® Association
Facts & features
Interior
Bedrooms & bathrooms
- Bedrooms: 4
- Bathrooms: 2
Primary bedroom
- Features: Room Floor: Laminate
- Level: Main
- Area: 140 Square Feet
- Dimensions: 12x11.8
Bedroom
- Features: Room Floor: Laminate
- Level: Main
- Area: 98.46 Square Feet
- Dimensions: 11.7x8.6
Bedroom
- Features: Room Floor: Laminate
- Level: Basement
- Area: 158.13 Square Feet
- Dimensions: 13.9x11.6
Bedroom
- Features: Room Floor: Concrete
- Level: Basement
- Area: 115.31 Square Feet
- Dimensions: 11.3x10.3
Other
- Features: Room Floor: Vinyl Plank
- Level: Basement
- Area: 50.17 Square Feet
- Dimensions: 7.2x7
Other
- Features: Room Floor: Vinyl tile
- Level: Main
- Area: 47.15 Square Feet
- Dimensions: 7.9x6.1
Kitchen
- Features: Room Floor: Linoleum
- Level: Main
- Area: 166.4 Square Feet
- Dimensions: 13.7x12.3
Living room
- Features: Room Floor: Laminate
- Level: Main
- Area: 296.77 Square Feet
- Dimensions: 21.7x13.9
Other
- Features: Room Floor: Concrete
- Level: Basement
- Area: 237 Square Feet
- Dimensions: 18x13.2
Utility room
- Features: Room Floor: Concrete
- Level: Basement
- Area: 169.94 Square Feet
- Dimensions: 15.4x11.1
Heating
- Forced Air, Natural Gas
Cooling
- Central Air
Appliances
- Included: Water Heater, Gas Water Heater, Water Softener, Dishwasher Built In, Dryer, Refrigerator, Microwave Hood Fan, Stove, Washer
Features
- Floating Shelves, Central Vac Attached, Central Vac Attachments
- Windows: Window Treatments
- Basement: Full,Partially Finished,Sump Pump,Block
- Has fireplace: No
Interior area
- Total structure area: 1,008
- Total interior livable area: 1,008 sqft
Property
Parking
- Total spaces: 3
- Parking features: Carport, Covered
- Has carport: Yes
Features
- Exterior features: Lawn Back, Lawn Front
- Frontage length: 50.00
Lot
- Size: 6,250 Square Feet
- Dimensions: 125
- Features: Trees/Shrubs
Construction
Type & style
- Home type: SingleFamily
- Architectural style: Raised Bungalow
- Property subtype: Single Family Residence
Materials
- Cedar, Stone, Vinyl Siding
- Roof: Asphalt
Condition
- Year built: 1953
Community & HOA
Location
- Region: Debden
Financial & listing details
- Price per square foot: C$134/sqft
- Annual tax amount: C$1,885
- Date on market: 3/5/2026
- Ownership: Freehold
Marc Poulin
Marc Poulin
(306) 940-6762
By pressing Contact Agent, you agree that the real estate professional identified above may call/text you about your search, which may involve use of automated means and pre-recorded/artificial voices. You don't need to consent as a condition of buying any property, goods, or services. Message/data rates may apply. You also agree to our Terms of Use. Zillow does not endorse any real estate professionals. We may share information about your recent and future site activity with your agent to help them understand what you're looking for in a home.
Price history
| Date | Event | Price |
|---|---|---|
| 3/5/2026 | Listed for sale | C$134,900C$134/sqft |
Source: Saskatchewan REALTORS® Association #SK029766 Report a problem | ||
Public tax history
Tax history is unavailable.
Climate risks
Neighborhood: S0J
Nearby schools
GreatSchools rating
No schools nearby
We couldn't find any schools near this home.
- C$325,0004 bd3 ba1.1k sqft303 3rd Ave E, Debden, SK S0J0S0For Sale

- C$2,600,000-- bd-- ba-- sqftRural Address #494, Canwood, SK S0J0E8For Sale

- C$485,0003 bd2 ba1.2k sqft707 Sunset St N #494, Canwood, SK S0JFor Sale

- C$299,9003 bd1 ba1.3k sqft209 Lakeview Ave N #494, Canwood, SK S0J2X0For Sale
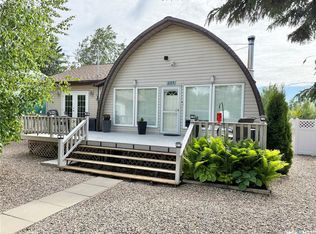
- C$324,9003 bd1 ba936 sqft101 Lakeview Dr #494, Hoodoo No. 401, SK S0K4P0For Sale
- C$649,0003 bd2 ba1.6k sqft224 Kingfisher Dr #494, Canwood, SK S0J0K0For Sale
- C$299,9002 bd2 ba1.1k sqft13 Jensen Bay #494, Canwood, SK S0J0K0For Sale
- C$449,9003 bd2 ba1.8k sqft494 Rural Address, Canwood, SK S0JFor Sale
Similar homes
- C$139,9003 bd1 ba1.3k sqft110 1st AVENUE W, Shell Lake, SK S0J 2G0For Sale
 MLS ID #SK035531, Trevor Boettcher, Coldwell Banker Signature. Saskatchewan REALTORS® Association
 - C$94,9002 bd1 ba792 sqft112 1st STREET W, Shell Lake, SK S0J 2G0For Sale
 MLS ID #SK036411, Heather Sarrazin, RE/MAX North Country. Saskatchewan REALTORS® Association
 - C$68,9003 bd1 ba744 sqft107 Main STREET, Shell Lake, SK S0J 2G0For Sale
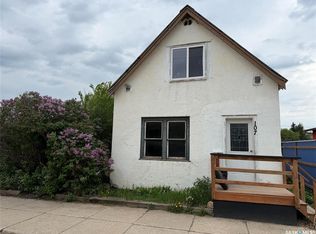 MLS ID #SK038136, Bevra Fee, RE/MAX Of The Battlefords. Saskatchewan REALTORS® Association
