Welcome to 707 Sunset Street North at beautiful Morin Lake. This exceptional 4 season lakefront property offers 3 bedrooms, 2 bathrooms, in floor heat and an open-concept layout designed for comfortable living and entertaining all year round. The spacious main living area is highlighted by vaulted ceilings, and a stunning stone fireplace, creating the perfect lakeside atmosphere. The primary bedroom features picturesque lake views and a private ensuite. Step outside to expansive front and back decks designed to maximize the stunning west-facing views and unforgettable sunsets. The back deck is equipped with an awning, providing welcome shade on warm summer days and extending your outdoor living space. A lakeside firepit area offers the perfect setting to relax and unwind while overlooking the water. Situated in a quiet bay, this property provides added shelter on windy days, making it an ideal place to enjoy lake life all season long. Additional features include a smart thermostat, natural gas hookups at both the front and back of the home, remote-controlled blinds in the main living area, a newer water line installed in 2025 and a newer water system that is UV light treated with reverse osmosis right at the kitchen tap. With direct lakefront access and a public park right next door, this is a rare opportunity to own a turnkey lakefront retreat with all the modern comforts you've been looking for.
Active
C$485,000
707 Sunset STREET N, Canwood Rm No. 494, SK S0J 2X0
3beds
2baths
1,280sqft
Single Family Residence
Built in 2004
6,534 Square Feet Lot
$-- Zestimate®
C$379/sqft
C$-- HOA
What's special
In floor heatOpen-concept layoutVaulted ceilingsStunning stone fireplacePicturesque lake viewsPrivate ensuiteLakeside firepit area
- 66 days |
- 423 |
- 3 |
Zillow last checked:
Listing updated:
Listed by:
Brooklynn Valcourt,
eXp Realty,
Rick Valcourt,
eXp Realty
Source: Saskatchewan REALTORS® Association,MLS®#: SK039209Originating MLS®#: Saskatchewan REALTORS® Association
Facts & features
Interior
Bedrooms & bathrooms
- Bedrooms: 3
- Bathrooms: 2
Primary bedroom
- Features: Room Floor: Carpet
- Level: Main
- Area: 166 Square Feet
- Dimensions: 12'0x13'10
Bedroom
- Features: Room Floor: Carpet
- Level: Main
- Area: 139.47 Square Feet
- Dimensions: 11'1x12'7
Bedroom
- Features: Room Floor: Carpet
- Level: Main
- Area: 115.5 Square Feet
- Dimensions: 11'0x10'6
Other
- Features: Room Floor: Tile
- Level: Main
- Area: 71 Square Feet
- Dimensions: 6'0x11'10
Other
- Features: Room Floor: Tile
- Level: Main
- Area: 33.83 Square Feet
- Dimensions: 7'0x4'10
Dining room
- Features: Room Floor: Tile
- Level: Main
- Area: 168.83 Square Feet
- Dimensions: 13'5x12'7
Foyer
- Features: Room Floor: Tile
- Level: Main
- Area: 49.83 Square Feet
- Dimensions: 7'8x6'6
Kitchen
- Features: Room Floor: Tile
- Level: Main
- Area: 115.35 Square Feet
- Dimensions: 9'2x12'7
Living room
- Features: Room Floor: Carpet
- Level: Main
- Area: 209.08 Square Feet
- Dimensions: 13'5x15'7
Storage
- Features: Room Floor: Tile
- Level: Main
- Area: 25.33 Square Feet
- Dimensions: 4'0x6'4
Heating
- Hot Water, Radiant Floor, Natural Gas
Appliances
- Included: Other Water Heater, Dishwasher Built In, Dryer, Refrigerator, Microwave, Reverse Osmosis System, Stove, Washer, On Demand Water Heater
Features
- T.V. Mounts
- Windows: Window Treatments
- Basement: Crawl Space,Sump Pump,ICF Block
- Number of fireplaces: 1
- Fireplace features: Gas
Interior area
- Total structure area: 1,280
- Total interior livable area: 1,280 sqft
Property
Parking
- Total spaces: 4
- Parking features: Gravel
- Has uncovered spaces: Yes
Features
- Patio & porch: Deck
- Exterior features: Lawn Back, Lawn Front
- On waterfront: Yes
- Waterfront features: Waterfront
Lot
- Size: 6,534 Square Feet
- Features: Rectangular Lot
Details
- Additional structures: Shed(s)
Construction
Type & style
- Home type: SingleFamily
- Architectural style: Bungalow
- Property subtype: Single Family Residence
Materials
- Stucco
- Roof: Metal
Condition
- Year built: 2004
Community & HOA
Community
- Security: Alarm Sys Owned
Location
- Region: Canwood
Financial & listing details
- Price per square foot: C$379/sqft
- Annual tax amount: C$3,205
- Date on market: 6/12/2026
- Ownership: Freehold
Price history
| Date | Event | Price |
|---|---|---|
| 6/12/2026 | Listed for sale | C$485,000C$379/sqft |
Source: Saskatchewan REALTORS® Association #SK039209 Report a problem | ||
Public tax history
Tax history is unavailable.
Climate risks
Neighborhood: S0J
Nearby schools
GreatSchools rating
No schools nearby
We couldn't find any schools near this home.
- C$85,0002 bd1 ba1k sqft315 3rd Ave W, Debden, SK S0J0S0For Sale

- C$325,0004 bd3 ba1.1k sqft303 3rd Ave E, Debden, SK S0J0S0For Sale

- C$134,9004 bd2 ba1k sqft217 2nd Ave E, Debden, SK S0J0S0For Sale
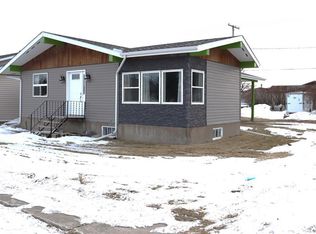
- C$2,600,000-- bd-- ba-- sqftRural Address #494, Canwood, SK S0J0E8For Sale

- C$139,9003 bd1 ba1.3k sqft110 1st Ave W, Shell Lake, SK S0J2G0For Sale
- C$94,9002 bd1 ba792 sqft112 1st Ave W, Shell Lake, SK S0J2G0For Sale
- C$68,9003 bd1 ba744 sqft107 Main St, Shell Lake, SK S0J2G0For Sale
- C$247,9002 bd1 ba936 sqft3 Morrow Pl, Shell Lake, SK S0J2G0For Sale
Similar homes
- C$649,9003 bd3 ba1.3k sqftNw 05 50 09 W3, Spiritwood Rm No. 496, SK S0J 2M0For Sale
 MLS ID #SK037257, Darren LaMotte, eXp Realty. Saskatchewan REALTORS® Association
 - C$325,0004 bd3 ba1.1k sqft303 3rd AVENUE E, Debden, SK S0J 0S0For SaleMLS ID #SK041704, Darren LaMotte, eXp Realty. Saskatchewan REALTORS® Association
- C$649,0003 bd2 ba1.6k sqft224 Kingfisher DRIVE, Canwood Rm No. 494, SK S0J 0K0For Sale
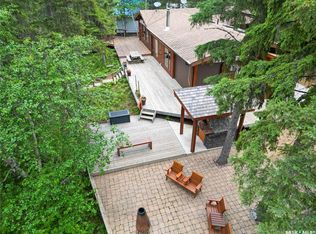 MLS ID #SK034324, Jannis Budnick, TRCG The Realty Consultants Group. Saskatchewan REALTORS® Association
 - C$247,9002 bd1 ba936 sqft3 Morrow PLACE, Shell Lake, SK S0J 2G0For Sale
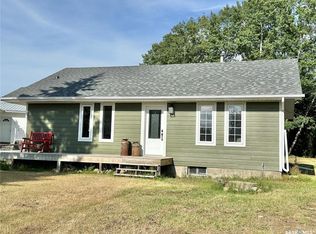 MLS ID #SK029626, Heather Sarrazin, RE/MAX North Country. Saskatchewan REALTORS® Association
