Truly must be seen to be appreciated! Nestled onto the peacefully serene shores of Fur Lakes awaits a true testament to craftsmanship at 224 Kingfisher Drive. You will be pleased to find functionality complemented by high-end finishes throughout the cedar walls of this charming lakefront retreat. The full kitchen features a granite island with a cooktop, top-of-the-line appliances, including a steam wall oven, an electric skylight, and ample dining space. Off the kitchen is a conveniently sized pantry, a three-piece bathroom, a combination washer/dryer, and two bedrooms. The living room highlights a wood stove, a small office nook, ample space for visiting or relaxing, another electric skylight as well as a manual one, and endless lake views. The primary bedroom, located off the living room, offers built-in bedside tables, a skylight, and a three-piece ensuite which features a skylight as well. Beyond the charming cedar walls, a wraparound deck leads you to an outdoor oasis, where you can enjoy an all-season gazebo with an electric skylight and a beautifully handcrafted outdoor pizza oven. Additional exterior features include electric and manual shutters, manual awnings, dry storage, wood storage, a detached, heated, and insulated 2-car garage with an attached lean-to, a boathouse, and abundant space to soak up the sights and sounds of nature. Fur Lakes offers an opportunity for countless year-round recreational activities, including but not limited to, lower-horsepower boating, kayaking, canoeing or paddleboarding, swimming, fishing, snowshoeing, and cross-country skiing. 38 years of pride-filled ownership have ensured no detail was overlooked. Located near protected Crown land surrounding Fur Lakes region, this property enjoys close proximity to pristine wildlife habitat, protected land and some of Saskatchewan's most untouched natural landscapes. You will love being the next owners of this immaculately maintained waterfront paradise. *Decks restained in Aug 2025.
Conditional sale
C$649,000
224 Kingfisher DRIVE, Canwood Rm No. 494, SK S0J 0K0
3beds
2baths
1,678sqft
Single Family Residence
Built in 1987
0.36 Acres Lot
$-- Zestimate®
C$387/sqft
C$-- HOA
What's special
Top-of-the-line appliancesElectric skylightAmple dining spaceConveniently sized pantryWood stoveSmall office nookEndless lake views
- 123 days
- 64
- 2
Zillow last checked:
Listing updated:
Listed by:
Jannis Budnick,
TRCG The Realty Consultants Group,
Cailyn Malmberg,
Boyes Group Realty Inc.
Source: Saskatchewan REALTORS® Association,MLS®#: SK034324Originating MLS®#: Saskatchewan REALTORS® Association
Facts & features
Interior
Bedrooms & bathrooms
- Bedrooms: 3
- Bathrooms: 2
Primary bedroom
- Features: Room Floor: Hardwood
- Level: Main
- Area: 167.5 Square Feet
- Dimensions: 11.2x15
Bedroom
- Features: Room Floor: Hardwood
- Level: Main
- Area: 182.72 Square Feet
- Dimensions: 11.11x15.4
Bedroom
- Features: Room Floor: Hardwood
- Level: Main
- Area: 97.32 Square Feet
- Dimensions: 11.11x8.2
Other
- Features: Room Floor: Tile
- Level: Main
- Area: 39.58 Square Feet
- Dimensions: 6.4x6.3
Other
- Features: Room Floor: Tile
- Level: Main
- Area: 45.52 Square Feet
- Dimensions: 5.9x7.11
Foyer
- Features: Room Floor: Tile
- Level: Main
- Area: 31.01 Square Feet
- Dimensions: 4.10x6.5
Kitchen
- Features: Room Floor: Tile
- Level: Main
- Area: 111.52 Square Feet
- Dimensions: 13.3x8.5
Other
- Features: Room Floor: Hardwood
- Level: Main
- Area: 133.6 Square Feet
- Dimensions: 13.3x10.1
Laundry
- Features: Room Floor: Hardwood
- Level: Main
- Area: 20 Square Feet
- Dimensions: 5x4.
Living room
- Features: Room Floor: Hardwood
- Level: Main
- Area: 288.65 Square Feet
- Dimensions: 13.7x21.3
Office
- Features: Room Floor: Hardwood
- Level: Main
- Area: 39.07 Square Feet
- Dimensions: 4.10x8.1
Storage
- Features: Room Floor: Tile
- Level: Main
- Area: 38.89 Square Feet
- Dimensions: 8.4x4.8
Heating
- Baseboard, Electric, Wood
Cooling
- Wall Unit(s)
Appliances
- Included: Water Heater, Electric Water Heater, Water Softener, Dryer, Refrigerator, Oven Built In, Stove, Washer
Features
- Windows: Window Treatments
- Basement: Crawl Space,Other,Walls Indeterminable
- Number of fireplaces: 1
- Fireplace features: Wood Burning
Interior area
- Total structure area: 1,678
- Total interior livable area: 1,678 sqft
Property
Parking
- Total spaces: 7
- Parking features: 2 Car Detached, RV Access/Parking, Parking Spaces, Garage Door Opnr/Control(S), Heated Garage, Gravel
- Garage spaces: 2
- Has uncovered spaces: Yes
- Details: Parking Size: 29.0x19.0
Accessibility
- Accessibility features: Accessible by Wheel Chair
Features
- Patio & porch: Deck
- Exterior features: Other
- On waterfront: Yes
- Waterfront features: Waterfront
Lot
- Size: 0.36 Acres
- Features: Irregular Lot, Trees/Shrubs
Details
- Additional structures: Shed(s)
- Other equipment: Satellite Dish
Construction
Type & style
- Home type: SingleFamily
- Architectural style: Bungalow
- Property subtype: Single Family Residence
Materials
- Cedar
- Roof: Asphalt
Condition
- Year built: 1987
Community & HOA
Community
- Subdivision: Mont Nebo (Canwood Rm No. 494)
Location
- Region: Canwood
Financial & listing details
- Price per square foot: C$387/sqft
- Annual tax amount: C$4,267
- Date on market: 5/1/2026
- Ownership: Freehold
Price history
| Date | Event | Price |
|---|---|---|
| 7/7/2026 | Price change | C$649,000-7.2%C$387/sqft |
Source: Saskatchewan REALTORS® Association #SK034324 Report a problem | ||
| 5/1/2026 | Listed for sale | C$699,000C$417/sqft |
Source: Saskatchewan REALTORS® Association #SK034324 Report a problem | ||
Public tax history
Tax history is unavailable.
Climate risks
Neighborhood: S0J
Nearby schools
GreatSchools rating
No schools nearby
We couldn't find any schools near this home.


Similar homes
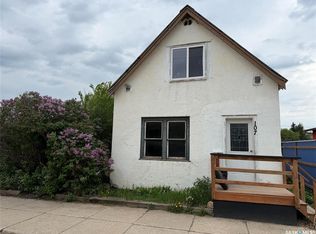
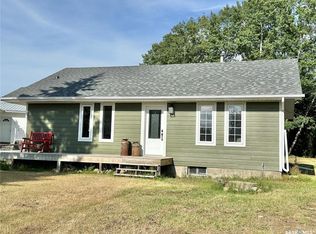
- C$649,9003 bd3 ba1.3k sqftNw 05 50 09 W3, Spiritwood Rm No. 496, SK S0J 2M0For Sale
 MLS ID #SK037257, Darren LaMotte, eXp Realty. Saskatchewan REALTORS® Association
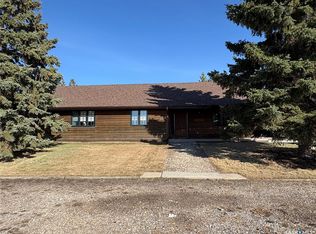
 - C$549,9003 bd2 ba1.7k sqftTatler Horse Acreage, Leask Rm No. 464, SK S0J 1M0For Sale
 MLS ID #SK034183, Vickie Hodgson, RE/MAX P.A. Realty. Saskatchewan REALTORS® Association
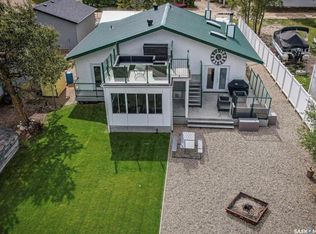
 - C$429,9003 bd2 ba1.4k sqft108 Iroquois DRIVE, Iroquois Lake, SK S0J 2G0For Sale
 MLS ID #SK038663, Susan Toledo, RE/MAX Saskatoon. Saskatchewan REALTORS® Association
 - C$485,0003 bd2 ba1.2k sqft707 Sunset STREET N, Canwood Rm No. 494, SK S0J 2X0For Sale
 MLS ID #SK039209, Brooklynn Valcourt, eXp Realty. Saskatchewan REALTORS® Association
