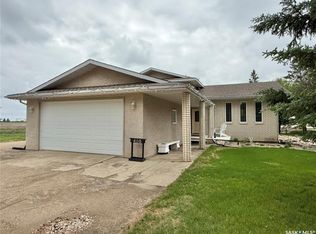
Just a short 1.5-hour drive from Saskatoon lies your perfect getaway at Iroquois Lake. This charming year-round lakefront cabin, built in 1999, offers a blissful retreat for families and outdoor enthusiasts alike. Imagine exploring miles of skidoo and quadding trails, enjoying exceptional fishing, just a 3-minute walk from the beach, playground, and filleting shack. This property is designed for relaxation and family enjoyment. The cabin features an open-concept great room ideal for entertaining, a stylish maple kitchen with granite countertops, and a spacious family room complete with a cozy fireplace. The garden door lead to a sunroom that overlooks the lake, deck, fire pit, and beautifully landscaped front yard. The second-floor sun deck provides stunning views of the lake, making it the perfect spot to unwind. With 3 bedrooms, 2 bathrooms, and a generous wrap-around, two-tiered deck, along with a single detached garage, this property truly checks all the boxes for your family’s happy place. Don’t miss out on this exceptional opportunity to own a piece of paradise by the lake! Contents are negotiable.
Active
C$429,900
108 Iroquois DRIVE, Iroquois Lake, SK S0J 2G0
3beds
2baths
1,445sqft
Single Family Residence
Built in 1999
98 Acres Lot
$-- Zestimate®
C$298/sqft
C$-- HOA
What's special
Year-round lakefront cabinFire pitBeautifully landscaped front yardGenerous wrap-around two-tiered deckSingle detached garage
- 69 days |
- 62 |
- 1 |
Zillow last checked:
Listing updated:
Listed by:
Susan Toledo,
RE/MAX Saskatoon
Source: Saskatchewan REALTORS® Association,MLS®#: SK038663Originating MLS®#: Saskatchewan REALTORS® Association
Facts & features
Interior
Bedrooms & bathrooms
- Bedrooms: 3
- Bathrooms: 2
Primary bedroom
- Features: Room Floor: Carpet
- Level: Main
- Area: 175.21 Square Feet
- Dimensions: 14'6x12'1
Bedroom
- Features: Room Floor: Carpet
- Level: Main
- Area: 132.44 Square Feet
- Dimensions: 13'7x9'9
Bedroom
- Features: Room Floor: Carpet
- Level: Main
- Area: 171.26 Square Feet
- Dimensions: 17'5x9'10
Other
- Features: Room Floor: Laminate
- Level: Main
- Area: 40.38 Square Feet
- Dimensions: 8'6x4'9
Other
- Features: Room Floor: Laminate
- Level: Main
- Area: 45 Square Feet
- Dimensions: 9x5
Dining room
- Features: Room Floor: Laminate
- Level: Main
- Area: 213 Square Feet
- Dimensions: 17'9x12
Family room
- Features: Room Floor: Laminate
- Level: Main
- Area: 495.25 Square Feet
- Dimensions: 23'7x21
Foyer
- Features: Room Floor: Laminate
- Level: Main
- Area: 32.28 Square Feet
- Dimensions: 6'11x4'8
Kitchen
- Features: Room Floor: Laminate
- Level: Main
- Area: 90 Square Feet
- Dimensions: 10x9
Kitchen
- Features: Room Floor: Laminate
- Level: Main
- Area: 104.22 Square Feet
- Dimensions: 11'2x9'4
Other
- Features: Room Floor: Linoleum
- Level: Main
- Area: 73.5 Square Feet
- Dimensions: 9x8'2
Sun room
- Features: Room Floor: Other
- Level: Main
- Area: 216.97 Square Feet
- Dimensions: 17'10x12'2
Heating
- Forced Air, Natural Gas
Appliances
- Included: Water Heater, Gas Water Heater, Refrigerator, Stove
Features
- T.V. Mounts
- Basement: Crawl Space,Unfinished,Concrete
- Number of fireplaces: 1
- Fireplace features: Wood Burning
Interior area
- Total structure area: 1,445
- Total interior livable area: 1,445 sqft
Property
Parking
- Total spaces: 6
- Parking features: 1 Car Detached, Gravel
- Garage spaces: 1
- Has uncovered spaces: Yes
Features
- Patio & porch: Deck, Patio
- Exterior features: Balcony, Lawn Back, Lawn Front
- On waterfront: Yes
- Waterfront features: Waterfront
- Frontage length: 56.00
Lot
- Size: 98 Acres
- Dimensions: 98
Construction
Type & style
- Home type: SingleFamily
- Architectural style: Bungalow
- Property subtype: Single Family Residence
Materials
- Stucco
- Roof: Asphalt
Condition
- Year built: 1999
Community & HOA
Location
- Region: Drive Lake
Financial & listing details
- Price per square foot: C$298/sqft
- Annual tax amount: C$2,741
- Date on market: 6/8/2026
- Ownership: Freehold
Price history
| Date | Event | Price |
|---|---|---|
| 6/8/2026 | Listed for sale | C$429,900C$298/sqft |
Source: Saskatchewan REALTORS® Association #SK038663 Report a problem | ||
Public tax history
Tax history is unavailable.
Climate risks
Neighborhood: S0J
Nearby schools
GreatSchools rating
No schools nearby
We couldn't find any schools near this home.

- C$129,5000.36 acres25 Iroquois Lake Dr, Leask No. 464, SK S0J2G0Lot/Land
- C$234,9000.58 acres2 Rural Address, Iroquois Lake, SK S0JLot/Land
- C$299,9003 bd1 ba884 sqft134 Sunridge Rd, Pebble Baye, SK S0J2G0For Sale

- C$35,0005,662 sqft5 Charles Way, Iroquois Lake, SK S0JLot/Land

- C$595,0003 bd1 ba624 sqft102 Lakeshore Dr, Candle Lake, SK S0J3E0For Sale
- C$50,0000.36 acresRural Addr Rural Address #496, Spiritwood, SK S0J2M0Lot/Land
- C$129,0000.36 acres313 Ravine Rd, Big Shell, SK S0J2G0Lot/Land
- C$549,9006 bd2 ba1k sqft319 Ravine Rd, Big Shell, SK S0J2G0For Sale
Similar homes
- C$299,9003 bd1 ba884 sqft134 Sunridge ROAD, Pebble Baye, SK S0J 2G0For SaleMLS ID #SK041866, Norm Grodecki, Century 21 Fusion. Saskatchewan REALTORS® Association
- C$549,9003 bd2 ba1.7k sqftTatler Horse Acreage, Leask Rm No. 464, SK S0J 1M0For Sale
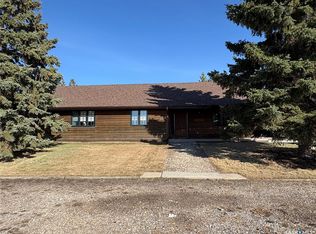 MLS ID #SK034183, Vickie Hodgson, RE/MAX P.A. Realty. Saskatchewan REALTORS® Association
 - C$247,9002 bd1 ba936 sqft3 Morrow PLACE, Shell Lake, SK S0J 2G0For Sale
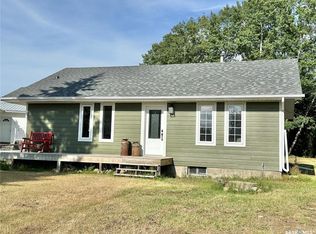 MLS ID #SK029626, Heather Sarrazin, RE/MAX North Country. Saskatchewan REALTORS® Association
 - C$284,9005 bd3 ba1.7k sqft405 3rd AVENUE S, Leask, SK S0J 1M0For Sale
 MLS ID #SK038360, Heather Sarrazin, RE/MAX North Country. Saskatchewan REALTORS® Association
 - C$229,0002 bd1 ba1.4k sqft308 2nd AVENUE S, Leask, SK S0J 1M0For SaleMLS ID #SK016937, Darren LaMotte, eXp Realty. Saskatchewan REALTORS® Association
