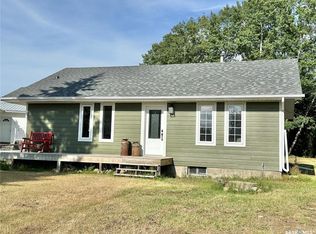
Still looking for your perfect lake getaway? Look no further than this secluded gem surrounded by mature trees at 134 Sunridge Road in the Resort Village of Pebble Baye on Iroquois Lake. This modern, 3-bedroom, 4-season cabin comes completely furnished—making it entirely turn-key and ready for your family to start creating lasting memories on day one, right down to the utensils. The bright, open-concept layout is beautifully highlighted by natural pine ceilings running throughout the entire cabin for an authentic, rustic retreat feel.

The functional kitchen offers ample cabinet space and flows seamlessly into the dining area, keeping everyone in the conversation. Just steps away, the cozy living room features a beautiful natural gas stove to keep you warm on cooler nights. Slide open the patio doors to a spacious covered deck perfect for shaded BBQs, which steps down into a private, peaceful yard enveloped by trees. Here you'll find a firepit ideal for evening marshmallow and hot dog roasts! Sitting on a generous 57' x 147' corner lot, the property offers plenty of privacy with additional room for RV and guest parking, plus an 18' x 26' attached heated garage to securely store your lake toys year-round.

This move-in-ready property features PVC windows, with each room offering complimentary electric heat if needed, and comes equipped with a 1,200-gallon water cistern and a matching 1,200-gallon holding tank for worry-free living. Beyond your private oasis, the Resort Village of Pebble Baye boasts a nice boat launch, beautiful sandy beach and a playground. Located just 20 minutes to the full-service town of Shell Lake and one hour to Prince Albert, and being just an enjoyable 90-minute drive from Saskatoon, it offers the perfect balance of peace and convenience. Book your private showing today!
For sale
C$299,900
134 Sunridge Rd, Pebble Baye, SK S0J 2G0
3beds
1baths
884sqft
Single Family Residence
Built in 2006
8,712 Square Feet Lot
$-- Zestimate®
C$339/sqft
C$-- HOA
What's special
- 47 days |
- 6 |
- 0 |
Zillow last checked:
Listed by:
Norm Grodecki,
Century 21 Canada
Source: Century 21 Canada,MLS®#: SK041866
Facts & features
Interior
Bedrooms & bathrooms
- Bedrooms: 3
- Bathrooms: 1
Heating
- Has Heating (Unspecified Type)
Features
- Basement: yes
- Has fireplace: Yes
Interior area
- Total structure area: 884
- Total interior livable area: 884 sqft
Video & virtual tour
Property
Parking
- Parking features: 1 CAR ATTACHED, 1 CAR ATTACHED
Lot
- Size: 8,712 Square Feet
Construction
Type & style
- Home type: SingleFamily
- Property subtype: Single Family Residence
Condition
- Year built: 2006
Community & HOA
Location
- Region: Pebble Baye
Financial & listing details
- Price per square foot: C$339/sqft
- Date on market: 7/9/2026
- Lease term: Contact For Details
Price history
| Date | Event | Price |
|---|---|---|
| 7/9/2026 | Listed for sale | C$299,900C$339/sqft |
Source:  Century 21 Canada #SK041866 Report a problem Century 21 Canada #SK041866 Report a problem | ||
Public tax history
Tax history is unavailable.
Climate risks
Neighborhood: S0J
Nearby schools
GreatSchools rating
No schools nearby
We couldn't find any schools near this home.
- C$35,0005,662 sqft5 Charles Way, Iroquois Lake, SK S0JLot/Land

- C$429,9003 bd2 ba1.4k sqft108 Iroquois, Drive Lake, SK S0J2G0For Sale

- C$129,5000.36 acres25 Iroquois Lake Dr, Leask No. 464, SK S0J2G0Lot/Land
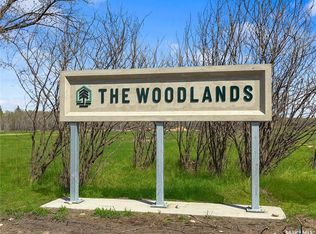
- C$234,9000.58 acres2 Rural Address, Iroquois Lake, SK S0JLot/Land
- C$595,0003 bd1 ba624 sqft102 Lakeshore Dr, Candle Lake, SK S0J3E0For Sale
- C$50,0000.36 acresRural Addr Rural Address #496, Spiritwood, SK S0J2M0Lot/Land
- C$129,0000.36 acres313 Ravine Rd, Big Shell, SK S0J2G0Lot/Land
- C$549,9006 bd2 ba1k sqft319 Ravine Rd, Big Shell, SK S0J2G0For Sale