This charming raised bungalow is 936 square feet and includes 2 bedrooms and 1 bathroom. It boasts a brand new renovation on the upper level, while the basement remains open and ready for your finishing touches. The open-concept design is perfect for family living and entertaining, offering plenty of space. Main floor laundry is a convenient option if desired. The exterior features new shingles in 2025, Hardie board siding and updated windows. Inside, you'll find stunning high-end vinyl plank flooring and stylish pine trim throughout. Set on a spacious lot in a peaceful cul-de-sac, the property also provides back alley access, allowing room to build a garage. The home comes with new kitchen appliances, all included. The property has a well that is shared with the neighbours and is registered on title. Quick possession is available, call for more info and to book your private showing.
Active
C$247,900
3 Morrow PLACE, Shell Lake, SK S0J 2G0
2beds
1baths
936sqft
Single Family Residence
Built in 1984
6,534 Square Feet Lot
$-- Zestimate®
C$265/sqft
C$-- HOA
What's special
- 166 days |
- 16 |
- 0 |
Likely to sell faster than
Zillow last checked:
Listing updated:
Listed by:
Heather Sarrazin,
RE/MAX North Country
Source: Saskatchewan REALTORS® Association,MLS®#: SK029626Originating MLS®#: Saskatchewan REALTORS® Association
Facts & features
Interior
Bedrooms & bathrooms
- Bedrooms: 2
- Bathrooms: 1
Primary bedroom
- Features: Room Floor: Vinyl Plank
- Level: Main
- Area: 155.19 Square Feet
- Dimensions: 12'4''x12'7''
Bedroom
- Features: Room Floor: Vinyl Plank
- Level: Main
- Area: 94.65 Square Feet
- Dimensions: 12'1''x7'10''
Other
- Features: Room Floor: Ceramic Tile
- Level: Main
- Area: 51 Square Feet
- Dimensions: 9'x5'8''
Dining room
- Features: Room Floor: Vinyl Plank
- Level: Main
- Area: 135.24 Square Feet
- Dimensions: 15'2''x8'11''
Foyer
- Features: Room Floor: Vinyl Plank
- Level: Main
- Area: 80.71 Square Feet
- Dimensions: 12'5''x6'6''
Kitchen
- Features: Room Floor: Vinyl Plank
- Level: Main
- Area: 135.75 Square Feet
- Dimensions: 15'1''x9'
Living room
- Features: Room Floor: Vinyl Plank
- Level: Main
- Area: 139.97 Square Feet
- Dimensions: 12'1''x11'7''
Other
- Features: Room Floor: Concrete
- Level: Basement
- Area: 803.54 Square Feet
- Dimensions: 33'10''x23'9''
Heating
- Forced Air, Natural Gas
Cooling
- Air Conditioner(S) Window/Portable
Appliances
- Included: Water Heater, Gas Water Heater, Water Softener, Dishwasher Built In, Dryer, Refrigerator, Microwave Hood Fan, Reverse Osmosis System, Stove, Washer
Features
- Basement: Partially Finished,Walls Indeterminable
- Number of fireplaces: 1
- Fireplace features: Electric
Interior area
- Total structure area: 936
- Total interior livable area: 936 sqft
Property
Parking
- Total spaces: 4
- Parking features: No Garage, Gravel
- Has uncovered spaces: Yes
Features
- Patio & porch: Deck
- Exterior features: Lawn Back, Lawn Front
Lot
- Size: 6,534 Square Feet
- Features: Irregular Lot, Cul-De-Sac, Trees/Shrubs
Details
- Additional structures: Shed(s)
Construction
Type & style
- Home type: SingleFamily
- Architectural style: Raised Bungalow
- Property subtype: Single Family Residence
Materials
- Composite Siding
- Roof: Asphalt
Condition
- Year built: 1984
Community & HOA
Location
- Region: Shell Lake
Financial & listing details
- Price per square foot: C$265/sqft
- Annual tax amount: C$1,676
- Date on market: 3/3/2026
- Ownership: Freehold
Price history
| Date | Event | Price |
|---|---|---|
| 3/3/2026 | Listed for sale | C$247,900C$265/sqft |
Source: Saskatchewan REALTORS® Association #SK029626 Report a problem | ||
Public tax history
Tax history is unavailable.
Climate risks
Neighborhood: S0J
Nearby schools
GreatSchools rating
No schools nearby
We couldn't find any schools near this home.
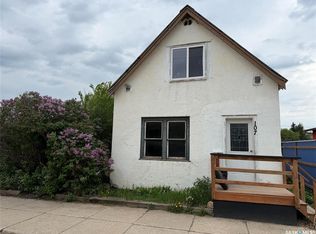
- C$94,9002 bd1 ba792 sqft112 1st Ave W, Shell Lake, SK S0J2G0For Sale

- C$139,9003 bd1 ba1.3k sqft110 1st Ave W, Shell Lake, SK S0J2G0For Sale

- C$68,9003 bd1 ba744 sqft107 Main St, Shell Lake, SK S0J2G0For Sale
- C$649,0003 bd2 ba1.6k sqft224 Kingfisher Dr #494, Canwood, SK S0J0K0For Sale
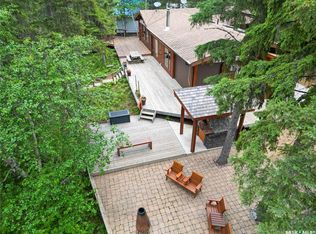
- C$595,0003 bd1 ba624 sqft102 Lakeshore Dr, Candle Lake, SK S0J3E0For Sale
- C$299,9003 bd1 ba884 sqft134 Sunridge Rd, Pebble Baye, SK S0J2G0For Sale
- C$35,0005,662 sqft5 Charles Way, Iroquois Lake, SK S0JLot/Land
- C$549,9006 bd2 ba1k sqft319 Ravine Rd, Big Shell, SK S0J2G0For Sale
Similar homes
- C$139,9003 bd1 ba1.3k sqft110 1st AVENUE W, Shell Lake, SK S0J 2G0For SaleMLS ID #SK035531, Trevor Boettcher, Coldwell Banker Signature. Saskatchewan REALTORS® Association
- C$299,9003 bd1 ba884 sqft134 Sunridge ROAD, Pebble Baye, SK S0J 2G0For Sale
 MLS ID #SK041866, Norm Grodecki, Century 21 Fusion. Saskatchewan REALTORS® Association
 - C$325,0004 bd3 ba1.1k sqft303 3rd AVENUE E, Debden, SK S0J 0S0For Sale
 MLS ID #SK041704, Darren LaMotte, eXp Realty. Saskatchewan REALTORS® Association
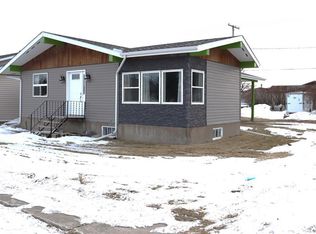
 - C$134,9004 bd2 ba1k sqft217 2nd Ave E, Debden, SK S0J 0S0For Sale
 Century 21 Canada
