Welcome to this beautifully maintained family home in the welcoming community of Leask! Built in 1986, this spacious 4-level split offers 5 bedrooms and 3 bathrooms, providing plenty of room for a growing family. The primary bedroom features a private 3-piece ensuite, while all bedrooms offer generous closet space. Thoughtfully updated throughout, the home boasts new vinyl plank flooring, fresh modern paint, a high-efficiency furnace, central air conditioning, a brand-new washing machine, and several updated windows and exterior doors. Pride of ownership shines through, as this home has been lovingly cared for by its original owners. The bright and open living spaces are filled with natural light, creating a warm and inviting atmosphere that is truly move-in ready. Enjoy the enclosed deck just off the dining room, perfect for relaxing or entertaining year-round. Outside, the low-maintenance backyard features durable vinyl fencing and backs onto open fields, offering stunning west-facing sunset views and exceptional privacy. Situated on an impressive ½-acre lot on a quiet cul-de-sac, this property is just steps from the school and provides the perfect balance of small-town charm and modern family living. Completing the package is a 28' x 22' attached garage with direct entry into the laundry room. If you're looking for space, comfort, and a peaceful lifestyle, this exceptional family home is a must-see.
Active
C$284,900
405 3rd AVENUE S, Leask, SK S0J 1M0
5beds
3baths
1,781sqft
Single Family Residence
Built in 1986
0.88 Acres Lot
$-- Zestimate®
C$160/sqft
C$-- HOA
What's special
New vinyl plank flooringFresh modern paintHigh-efficiency furnaceCentral air conditioningBrand-new washing machineWarm and inviting atmosphere
- 81 days |
- 11 |
- 0 |
Zillow last checked:
Listing updated:
Listed by:
Heather Sarrazin,
RE/MAX North Country
Source: Saskatchewan REALTORS® Association,MLS®#: SK038360Originating MLS®#: Saskatchewan REALTORS® Association
Facts & features
Interior
Bedrooms & bathrooms
- Bedrooms: 5
- Bathrooms: 3
Primary bedroom
- Features: Room Floor: Vinyl Plank
- Level: Main
- Area: 170.08 Square Feet
- Dimensions: 13'x13'1''
Bedroom
- Features: Room Floor: Vinyl Plank
- Level: Main
- Area: 102.31 Square Feet
- Dimensions: 10'7''x9'8''
Bedroom
- Features: Room Floor: Vinyl Plank
- Level: Main
- Area: 93.44 Square Feet
- Dimensions: 9'8''x9'8''
Bedroom
- Features: Room Floor: Vinyl Plank
- Level: Third
- Area: 127.83 Square Feet
- Dimensions: 13'x9'10''
Bedroom
- Features: Room Floor: Carpet
- Level: Basement
- Area: 155.46 Square Feet
- Dimensions: 15'2''x10'3''
Other
- Features: Room Floor: Vinyl Plank
- Level: Third
- Area: 38.5 Square Feet
- Dimensions: 7'x5'6''
Other
- Features: Room Floor: Vinyl Plank
- Level: Main
- Area: 40.17 Square Feet
- Dimensions: 7'5''x5'5''
Other
- Features: Room Floor: Vinyl Plank
- Level: Main
- Area: 50.11 Square Feet
- Dimensions: 6'10''x7'4''
Family room
- Features: Room Floor: Vinyl Plank
- Level: Third
- Area: 318.61 Square Feet
- Dimensions: 20'8''x15'5''
Other
- Features: Room Floor: Vinyl Plank
- Level: Second
- Area: 237.64 Square Feet
- Dimensions: 12'1''x19'8''
Laundry
- Features: Room Floor: Vinyl Plank
- Level: Third
- Area: 55.56 Square Feet
- Dimensions: 5'4''x10'5''
Living room
- Features: Room Floor: Vinyl Plank
- Level: Second
- Area: 282.33 Square Feet
- Dimensions: 14'5''x19'7''
Other
- Features: Room Floor: Linoleum
- Level: Basement
- Area: 259.1 Square Feet
- Dimensions: 17'1''x15'2''
Utility room
- Features: Room Floor: Concrete
- Level: Basement
Heating
- Forced Air, Natural Gas
Cooling
- Central Air
Appliances
- Included: Water Heater, Gas Water Heater, Dishwasher Built In, Dryer, Refrigerator, Exhaust Fan, Microwave, Reverse Osmosis System, Stove, Washer
Features
- Central Vac (R.I.)
- Windows: Window Treatments
- Basement: Partial,Finished,Sump Pump,Concrete
- Has fireplace: No
Interior area
- Total structure area: 1,781
- Total interior livable area: 1,781 sqft
Property
Parking
- Total spaces: 4
- Parking features: 2 Car Attached, Garage Door Opnr/Control(S), Gravel
- Attached garage spaces: 2
- Has uncovered spaces: Yes
- Details: Parking Size: 22.0x28.0
Features
- Levels: Split (4)
- Exterior features: Garden, Lawn Back, Lawn Front
- Fencing: Partial
Lot
- Size: 0.88 Acres
- Features: Irregular Lot, Backs on to Field/Open Space, Trees/Shrubs, Underground Sprinkler
Details
- Other equipment: Air Filter
Construction
Type & style
- Home type: SingleFamily
- Property subtype: Single Family Residence
Materials
- Stucco
- Roof: Asphalt
Condition
- Year built: 1986
Community & HOA
Location
- Region: Leask
Financial & listing details
- Price per square foot: C$160/sqft
- Annual tax amount: C$2,529
- Date on market: 6/5/2026
- Ownership: Freehold
Price history
| Date | Event | Price |
|---|---|---|
| 8/4/2026 | Price change | C$284,900-3.4%C$160/sqft |
Source: Saskatchewan REALTORS® Association #SK038360 Report a problem | ||
| 6/5/2026 | Listed for sale | C$294,900C$166/sqft |
Source: Saskatchewan REALTORS® Association #SK038360 Report a problem | ||
Public tax history
Tax history is unavailable.
Climate risks
Neighborhood: S0J
Nearby schools
GreatSchools rating
No schools nearby
We couldn't find any schools near this home.
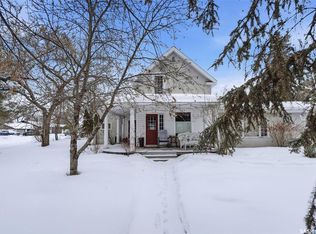
- C$189,9004 bd2 ba1.8k sqft200 1st Ave E, Love, SK S0J1P0For Sale
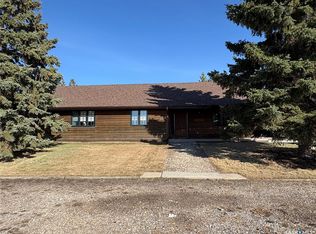
- C$549,9003 bd2 ba1.7k sqftRural Address #464, Leask, SK S0JFor Sale
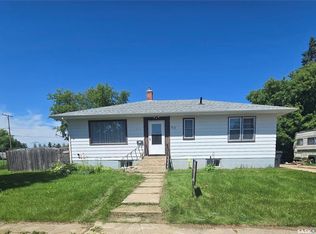
- C$169,9003 bd1 ba1k sqft313 2nd Ave E, Blaine Lake, SK S0J0J0For Sale
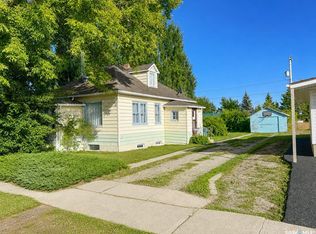
- C$89,900-- bd-- ba1.2k sqft214 1st Ave E, Blaine Lake, SK S0J0J0For Sale
- C$59,9001 bd1 ba520 sqft101B 1st Ave W, Blaine Lake, SK S0J0J0For Sale
- C$234,9000.58 acres2 Rural Address, Iroquois Lake, SK S0JLot/Land
- C$35,0005,662 sqft5 Charles Way, Iroquois Lake, SK S0JLot/Land
- C$299,9003 bd1 ba884 sqft134 Sunridge Rd, Pebble Baye, SK S0J2G0For Sale
