Welcome to the charming community of Blaine Lake! This well-maintained 1,100 sq. ft. bungalow offers comfortable small-town living with plenty of room to make it your own. The main floor features three spacious bedrooms, a full 4-piece bathroom, and a bright, functional layout that's perfect for families, first-time buyers, or those looking to downsize. The finished basement needs some updating to make your own but offers endless possibilities—create the rec room, home office, or hobby space you've always wanted. Outside, you'll appreciate the generous lot complete with a garden area for your green thumb and a covered deck that's perfect for relaxing or entertaining rain or shine. Enjoy the peace and friendliness of small-town living while still having all the essentials nearby. Don't miss this opportunity to own an affordable home with great potential in the welcoming community of Blaine Lake!
Active
C$169,900
313 2nd AVENUE E, Blaine Lake, SK S0J 0J0
3beds
1baths
1,092sqft
Single Family Residence
Built in 1952
-- sqft lot
$-- Zestimate®
C$156/sqft
C$-- HOA
What's special
Three spacious bedroomsBright functional layoutGenerous lotGarden area
- 41 days |
- 16 |
- 1 |
Zillow last checked:
Listing updated:
Listed by:
Kimberlee Matheson,
TRCG The Realty Consultants Group,
Karen Clouthier,
TRCG The Realty Consultants Group
Source: Saskatchewan REALTORS® Association,MLS®#: SK042349Originating MLS®#: Saskatchewan REALTORS® Association
Facts & features
Interior
Bedrooms & bathrooms
- Bedrooms: 3
- Bathrooms: 1
Bedroom
- Features: Room Floor: Laminate
- Level: Main
- Area: 99 Square Feet
- Dimensions: 11’x9’
Bedroom
- Features: Room Floor: Laminate
- Level: Main
- Area: 120 Square Feet
- Dimensions: 10’x12’
Bedroom
- Features: Room Floor: Laminate
- Level: Main
- Area: 99 Square Feet
- Dimensions: 11’x9’
Other
- Level: Main
Den
- Features: Room Floor: Concrete
- Level: Basement
- Area: 80.17 Square Feet
- Dimensions: 13'x6'2
Dining room
- Features: Room Floor: Linoleum
- Level: Main
- Area: 84 Square Feet
- Dimensions: 7’x12’
Family room
- Features: Room Floor: Laminate
- Level: Basement
- Area: 157.25 Square Feet
- Dimensions: 17'x9'3
Kitchen
- Features: Room Floor: Linoleum
- Level: Main
- Area: 108 Square Feet
- Dimensions: 9’x12’
Laundry
- Features: Room Floor: Concrete
- Level: Basement
Living room
- Features: Room Floor: Wood
- Level: Main
- Area: 180 Square Feet
- Dimensions: 15’x12’
Other
- Features: Room Floor: Concrete
- Level: Basement
Recreation room
- Features: Room Floor: Linoleum
- Level: Basement
- Area: 210.43 Square Feet
- Dimensions: 11'7x18'2
Heating
- Forced Air, Natural Gas
Appliances
- Included: Water Heater, Gas Water Heater, Dryer, Refrigerator, Stove, Washer
Features
- Windows: Window Treatments
- Basement: Full,Partially Finished,Concrete
- Has fireplace: No
Interior area
- Total structure area: 1,092
- Total interior livable area: 1,092 sqft
Property
Parking
- Total spaces: 3
- Parking features: 2 Car Detached, Gravel
- Garage spaces: 2
- Has uncovered spaces: Yes
- Details: Parking Size: 24.0x14.0
Features
- Patio & porch: Deck
- Exterior features: Garden, Lawn Back, Lawn Front
- Fencing: Fenced
- Frontage length: 100.00
Lot
- Dimensions: 125
- Features: Rectangular Lot
Construction
Type & style
- Home type: SingleFamily
- Architectural style: Bungalow
- Property subtype: Single Family Residence
Materials
- Siding
- Roof: Asphalt
Condition
- Year built: 1952
Community & HOA
Location
- Region: Blaine Lake
Financial & listing details
- Price per square foot: C$156/sqft
- Annual tax amount: C$1,822
- Date on market: 7/16/2026
- Exclusions: Water Softener
- Ownership: Freehold
Price history
| Date | Event | Price |
|---|---|---|
| 7/16/2026 | Listed for sale | C$169,900C$156/sqft |
Source: Saskatchewan REALTORS® Association #SK042349 Report a problem | ||
Public tax history
Tax history is unavailable.
Climate risks
Neighborhood: S0J
Nearby schools
GreatSchools rating
No schools nearby
We couldn't find any schools near this home.
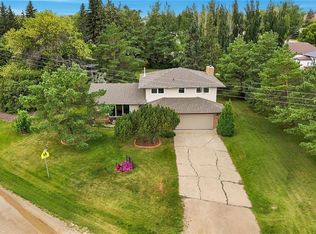
- C$409,9004 bd3 ba2k sqft320 N Allowance Rd, Paddockwood No. 520, SK S0J2N0For Sale
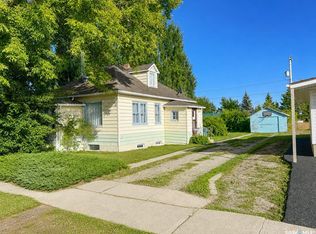
- C$89,900-- bd-- ba1.2k sqft214 1st Ave E, Blaine Lake, SK S0J0J0For Sale
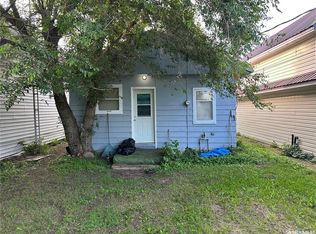
- C$59,9001 bd1 ba520 sqft101B 1st Ave W, Blaine Lake, SK S0J0J0For Sale
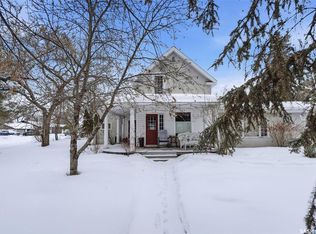
- C$189,9004 bd2 ba1.8k sqft200 1st Ave E, Love, SK S0J1P0For Sale
- C$284,9005 bd3 ba1.7k sqft405 3rd Ave S, Leask, SK S0J1M0For Sale
- C$319,0005 bd3 ba1.4k sqft2009 Railway Ave, Laird, SK S0K2H0For Sale
- C$425,0003 bd2 ba1.3k sqft4 Pelletier Point #435, Redberry No. 435, SK S0J1A0For Sale
- C$53,0006,250 sqft3008 1st Ave E, Waldheim, SK S0K4R0Lot/Land
