Welcome to this exceptionally well kept 1,400 square foot home in the welcoming community of Laird. Offering five bedrooms and three bathrooms, this spacious property provides plenty of room for a growing family, guests, or a home office. The home has been meticulously cared for and is move-in ready, giving you the opportunity to settle in and enjoy it from day one. An attached 24' x 26' garage provides excellent space for vehicles, storage, hobbies, and all the extras that come with family life. Located directly across the street from the community park, you’ll have green space and recreation right outside your front door. Laird is known for its strong sense of community and the pride residents take in their town. It’s a welcoming place where neighbours know each other and families can enjoy a quieter pace of life. The location also offers a very short commute, making it easy to enjoy small-town living while staying within convenient reach of larger centres. With five bedrooms, three bathrooms, a generous attached garage, and an unbeatable location across from the park, this home checks a lot of boxes. If you’ve been looking for a well-maintained family home in a community you can feel good about calling home, this one deserves a look. Don’t miss the opportunity to make this beautiful Laird property your own.
Active
C$319,000
2009 Railway AVENUE, Laird, SK S0K 2H0
5beds
3baths
1,414sqft
Single Family Residence
Built in 1984
8,507 Square Feet Lot
$-- Zestimate®
C$226/sqft
C$-- HOA
What's special
Five bedroomsThree bathrooms
- 20 hours |
- 3 |
- 0 |
Zillow last checked:
Listing updated:
Listed by:
Kelly Reimer,
RE/MAX North Country
Source: Saskatchewan REALTORS® Association,MLS®#: SK046632Originating MLS®#: Saskatchewan REALTORS® Association
Facts & features
Interior
Bedrooms & bathrooms
- Bedrooms: 5
- Bathrooms: 3
Primary bedroom
- Features: Room Floor: Carpet
- Level: Main
- Area: 145.35 Square Feet
- Dimensions: 13'5x10'10
Bedroom
- Features: Room Floor: Linoleum
- Level: Main
- Area: 90.9 Square Feet
- Dimensions: 9'2x9'11
Bedroom
- Features: Room Floor: Carpet
- Level: Main
- Area: 104.13 Square Feet
- Dimensions: 10'6x9'11
Bedroom
- Features: Room Floor: Carpet
- Level: Basement
- Area: 152.25 Square Feet
- Dimensions: 14'6x10'6
Bedroom
- Features: Room Floor: Carpet
- Level: Basement
- Area: 140.88 Square Feet
- Dimensions: 13'5x10'6
Other
- Features: Room Floor: Linoleum
- Level: Main
- Area: 21.96 Square Feet
- Dimensions: 4'3x5'2
Other
- Features: Room Floor: Linoleum
- Level: Basement
- Area: 58.5 Square Feet
- Dimensions: 6'9x8'8
Other
- Features: Room Floor: Linoleum
- Level: Main
- Area: 75.2 Square Feet
- Dimensions: 7'7x9'11
Dining room
- Features: Room Floor: Hardwood
- Level: Main
- Area: 76.67 Square Feet
- Dimensions: 8'x9'7
Family room
- Features: Room Floor: Carpet
- Level: Basement
- Area: 511 Square Feet
- Dimensions: 28'x18'3
Kitchen
- Features: Room Floor: Hardwood
- Level: Main
- Area: 146.67 Square Feet
- Dimensions: 11'x13'4
Laundry
- Features: Room Floor: Linoleum
- Level: Main
- Area: 46.67 Square Feet
- Dimensions: 8'x5'10
Living room
- Features: Room Floor: Carpet
- Level: Main
- Area: 220.5 Square Feet
- Dimensions: 12'3x18'
Storage
- Features: Room Floor: Concrete
- Level: Basement
- Area: 56.94 Square Feet
- Dimensions: 8'4x6'10
Utility room
- Features: Room Floor: Concrete
- Level: Basement
- Area: 145 Square Feet
- Dimensions: 9'8x15'
Heating
- Forced Air, Natural Gas
Appliances
- Included: Water Heater, Electric Water Heater, Dishwasher Built In, Dryer, Refrigerator, Exhaust Fan, Stove, Washer
Features
- Windows: Window Treatments
- Basement: Full,Finished,Preserved Wood
- Has fireplace: No
Interior area
- Total structure area: 1,414
- Total interior livable area: 1,414 sqft
Property
Parking
- Total spaces: 4
- Parking features: 2 Car Attached, Parking Spaces
- Attached garage spaces: 2
- Details: Parking Size: 26.0x24.0
Features
- Patio & porch: Deck
- Exterior features: Garden, Lawn Back, Lawn Front
- Frontage length: 85.00
Lot
- Size: 8,507 Square Feet
- Dimensions: 117
- Features: Rectangular Lot, Trees/Shrubs
Details
- Other equipment: Air Exchanger
Construction
Type & style
- Home type: SingleFamily
- Architectural style: Bungalow
- Property subtype: Single Family Residence
Materials
- Stucco, Vinyl Siding
- Roof: Metal
Condition
- Year built: 1984
Community & HOA
Location
- Region: Laird
Financial & listing details
- Price per square foot: C$226/sqft
- Annual tax amount: C$2,377
- Date on market: 8/26/2026
- Ownership: Freehold
Price history
| Date | Event | Price |
|---|---|---|
| 8/26/2026 | Listed for sale | C$319,000C$226/sqft |
Source: Saskatchewan REALTORS® Association #SK046632 Report a problem | ||
Public tax history
Tax history is unavailable.
Climate risks
Neighborhood: S0K
Nearby schools
GreatSchools rating
No schools nearby
We couldn't find any schools near this home.
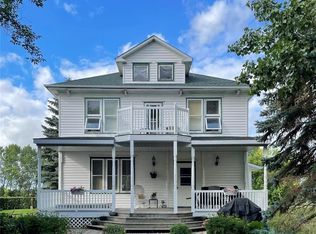
- C$799,0005 bd2 ba2k sqftRural Address #403, Rosthern, SK S0KFor Sale
- C$53,0006,250 sqft3008 1st Ave E, Waldheim, SK S0K4R0Lot/Land
- C$50,0006,250 sqft3006 1st Ave E, Waldheim, SK S0K4R0Lot/Land
- C$53,0006,250 sqft3010 1st Ave E, Waldheim, SK S0K4R0Lot/Land
- C$53,0006,250 sqft3012 1st Ave E, Waldheim, SK S0K4R0Lot/Land
- C$53,0006,250 sqft3014 1st Ave E, Waldheim, SK S0K4R0Lot/Land
- C$---- bd-- ba-- sqft3007 Central Ave, Laird, SK S0K4R0Off Market
- C$23,0003,049 sqft3017 Central Ave, Waldheim, SK S0K4R0Lot/Land
Similar homes
- C$319,0005 bd2 ba1.2k sqft410 1st STREET S, Waldheim, SK S0K 4R0For Sale
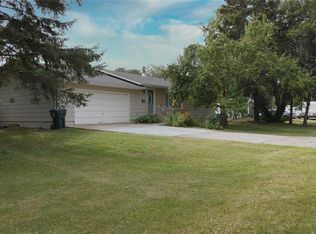 MLS ID #SK046380, Dianne Peters, Century 21 Fusion. Saskatchewan REALTORS® Association
 - C$315,0003 bd1 ba1.2k sqft324 Penner STREET, Waldheim, SK S0K 4R0For Sale
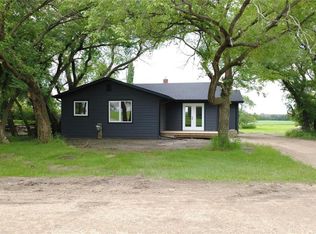 MLS ID #SK041322, Dianne Peters, Century 21 Fusion. Saskatchewan REALTORS® Association
 - C$294,9004 bd1 ba1.3k sqft513 1st STREET E, Hepburn, SK S0K 1Z0For Sale
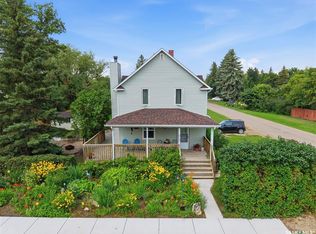 MLS ID #SK043989, Austin J Reimer-McDowell, RE/MAX Saskatoon. Saskatchewan REALTORS® Association
 - C$469,0004 bd3 ba1.5k sqft3010 5th STREET, Rosthern, SK S0K 3R0For Sale
 MLS ID #SK046105, Kelly Reimer, RE/MAX North Country. Saskatchewan REALTORS® Association
 - C$409,9004 bd3 ba2k sqft320 N Allowance ROAD, Blaine Lake, SK S0J 0J0For SaleMLS ID #SK046614, Kimberlee Matheson, TRCG The Realty Consultants Group. Saskatchewan REALTORS® Association
- C$399,9004 bd2 ba1.2k sqft1005 10th STREET, Rosthern, SK S0K 3R0For SaleMLS ID #SK043167, Kelly Reimer, RE/MAX North Country. Saskatchewan REALTORS® Association
- C$174,0003 bd1 ba1.2k sqftHagel Acreage Rosthern, Rosthern Rm No. 403, SK S0K 4O3For SaleMLS ID #SK036778, Frederick Bodnarus, eXp Realty. Saskatchewan REALTORS® Association
- C$249,0003 bd1 ba1.2k sqft210 2nd AVENUE S, Hepburn, SK S0K 1Z0For SaleMLS ID #SK035773, Kelly Reimer, RE/MAX North Country. Saskatchewan REALTORS® Association
- C$464,0005 bd4 ba1.7k sqft2018 8th STREET, Rosthern, SK S0K 3R0For SaleMLS ID #SK045874, Richard Orenchuk, eXp Realty. Saskatchewan REALTORS® Association
- C$249,0002 bd1 ba800 sqft2009 7th STREET, Rosthern, SK S0K 3R0For SaleMLS ID #SK044196, Jesse Derksen, Rosthern Agencies. Saskatchewan REALTORS® Association
- C$379,9003 bd2 ba832 sqft111 3rd STREET, Hague, SK S0K 1X0For SaleMLS ID #SK044531, Cara Unser, Coldwell Banker Signature. Saskatchewan REALTORS® Association
- C$169,9003 bd1 ba1k sqft313 2nd AVENUE E, Blaine Lake, SK S0J 0J0For SaleMLS ID #SK042349, Kimberlee Matheson, TRCG The Realty Consultants Group. Saskatchewan REALTORS® Association
- C$189,9004 bd2 ba1.8k sqft200 1st AVENUE, Marcelin, SK S0J 1R0For SaleMLS ID #SK027860, Lacey Cossette, Realty Executives Saskatoon. Saskatchewan REALTORS® Association
- C$399,9002 bd2 ba1.1k sqftClaystone Townhomes, Hague, SK S0K 1X0For SaleMLS ID #SK044847, Megan Sands, TRCG The Realty Consultants Group. Saskatchewan REALTORS® Association
