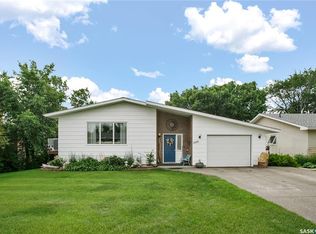
Welcome to 410 1st St S in Waldheim! Built in 1978, this solid 1,282 sq. ft. bungalow offers a functional layout, major mechanical upgrades, and exceptional potential to build equity with your own cosmetic personal touches. The main floor features three bedrooms, a 3-piece bathroom, and convenient main-floor laundry. Downstairs, the basement expands your living space with a recreational room, a second bathroom, and two additional bedrooms upgraded with code-compliant egress windows. The spacious utility room provides abundant storage alongside a dedicated cold room. The major high-ticket updates are already taken care of, including a new furnace, A/C, hot water heater, and updated roof shingles. Parking and storage are a breeze thanks to the double attached garage featuring direct entry and a newly installed heater—ideal for cold winters and year-round projects. Outdoors, the fully fenced backyard serves as a private retreat, highlighting a covered deck for easy entertaining, a dedicated garden bed, and established perennials including raspberries, fruit-bearing grapevines, crabapple, and cherry trees. This complete property offers the ideal foundation for buyers seeking extra space and valuable upgrades—contact your Realtor today to schedule a private viewing!
Active
C$319,000
410 1st STREET S, Waldheim, SK S0K 4R0
5beds
2baths
1,232sqft
Single Family Residence
Built in 1978
10,558 Square Feet Lot
$-- Zestimate®
C$259/sqft
C$-- HOA
What's special
Functional layoutThree bedroomsConvenient main-floor laundryRecreational roomSecond bathroomDedicated cold roomUpdated roof shingles
- 2 days |
- 6 |
- 0 |
Zillow last checked:
Listing updated:
Listed by:
Dianne Peters,
Century 21 Fusion
Source: Saskatchewan REALTORS® Association,MLS®#: SK046380Originating MLS®#: Saskatchewan REALTORS® Association
Facts & features
Interior
Bedrooms & bathrooms
- Bedrooms: 5
- Bathrooms: 2
Bedroom
- Features: Room Floor: Carpet
- Level: Main
- Area: 97.17 Square Feet
- Dimensions: 11'x8'10
Bedroom
- Features: Room Floor: Carpet
- Level: Main
- Dimensions: 11'x9'05"
Bedroom
- Features: Room Floor: Carpet
- Level: Main
- Dimensions: 11'x11'8"
Bedroom
- Features: Room Floor: Carpet
- Level: Basement
- Dimensions: 12'10"x11'
Bedroom
- Features: Room Floor: Carpet
- Level: Basement
- Area: 99 Square Feet
- Dimensions: 9'x11'
Other
- Features: Room Floor: Linoleum
- Level: Main
- Area: 54.08 Square Feet
- Dimensions: 11x4'11
Other
- Features: Room Floor: Carpet
- Level: Basement
- Dimensions: 12'10"x5'4"
Dining room
- Features: Room Floor: Linoleum
- Level: Main
- Area: 119.17 Square Feet
- Dimensions: 13x9'2
Family room
- Features: Room Floor: Carpet
- Level: Basement
- Dimensions: 13'5"x24'3"
Kitchen
- Features: Room Floor: Linoleum
- Level: Main
- Area: 132.17 Square Feet
- Dimensions: 13x10'2
Laundry
- Features: Room Floor: Linoleum
- Level: Main
Living room
- Features: Room Floor: Carpet
- Level: Main
- Area: 238 Square Feet
- Dimensions: 14x17
Storage
- Features: Room Floor: Concrete
- Level: Basement
- Dimensions: 13'x6'3"
Utility room
- Features: Room Floor: Concrete
- Level: Basement
- Dimensions: 12'10"x25'
Heating
- Forced Air
Cooling
- Central Air
Appliances
- Included: Water Heater, Gas Water Heater, Dishwasher Built In, Dryer, Refrigerator, Stove, Washer
Features
- Central Vac Attached
- Windows: Window Treatments
- Basement: Full,Partially Finished,Walls Indeterminable
- Number of fireplaces: 1
- Fireplace features: Wood Burning
Interior area
- Total structure area: 1,232
- Total interior livable area: 1,232 sqft
Property
Parking
- Total spaces: 4
- Parking features: 2 Car Attached, Parking Pad, Garage Door Opnr/Control(S), Heated Garage, Concrete Driveway
- Attached garage spaces: 2
- Has uncovered spaces: Yes
- Details: Parking Size: 28.0x24.0
Features
- Patio & porch: Deck
- Exterior features: Lawn Back, Lawn Front
- Frontage length: 80.00
Lot
- Size: 10,558 Square Feet
- Dimensions: 132
- Features: Rectangular Lot, Trees/Shrubs
Details
- Additional structures: Shed(s)
Construction
Type & style
- Home type: SingleFamily
- Architectural style: Bungalow
- Property subtype: Single Family Residence
Materials
- Siding
- Roof: Asphalt
Condition
- Year built: 1978
Community & HOA
Location
- Region: Waldheim
Financial & listing details
- Price per square foot: C$259/sqft
- Annual tax amount: C$2,712
- Date on market: 8/25/2026
- Exclusions: Water Softener
- Ownership: Freehold
Price history
| Date | Event | Price |
|---|---|---|
| 8/25/2026 | Listed for sale | C$319,000C$259/sqft |
Source: Saskatchewan REALTORS® Association #SK046380 Report a problem | ||
Public tax history
Tax history is unavailable.
Climate risks
Neighborhood: S0K
Nearby schools
GreatSchools rating
No schools nearby
We couldn't find any schools near this home.
- C$---- bd-- ba-- sqft410 Main St, Wakaw, SK S0K4R0Off Market
- C$40,0006,098 sqft3023 Central Ave, Waldheim, SK S0K4R0Lot/Land
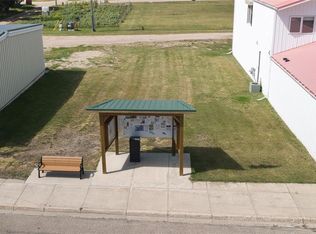
- C$23,0003,049 sqft3017 Central Ave, Waldheim, SK S0K4R0Lot/Land

- C$65,0000.3 acres315 2nd St, Allan, SK S0K0C0Lot/Land
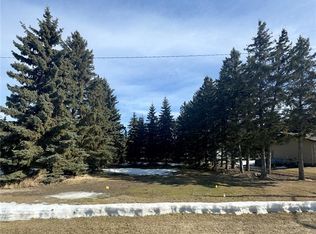
- C$---- bd-- ba-- sqft3007 Central Ave, Laird, SK S0K4R0Off Market
- C$53,0006,250 sqft3014 1st Ave E, Waldheim, SK S0K4R0Lot/Land
- C$53,0006,250 sqft3012 1st Ave E, Waldheim, SK S0K4R0Lot/Land
- C$53,0006,250 sqft3008 1st Ave E, Waldheim, SK S0K4R0Lot/Land
Similar homes
- C$315,0003 bd1 ba1.2k sqft324 Penner STREET, Waldheim, SK S0K 4R0For Sale
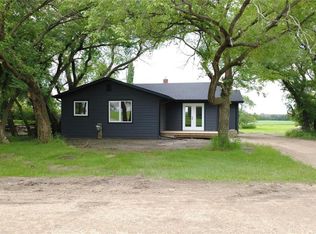 MLS ID #SK041322, Dianne Peters, Century 21 Fusion. Saskatchewan REALTORS® Association
 - C$284,9004 bd1 ba1.3k sqft513 1st STREET E, Hepburn, SK S0K 1Z0For Sale
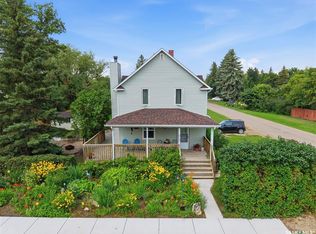 MLS ID #SK043989, Austin J Reimer-McDowell, RE/MAX Saskatoon. Saskatchewan REALTORS® Association
 - C$399,9004 bd2 ba1.2k sqft1005 10th STREET, Rosthern, SK S0K 3R0For Sale
 MLS ID #SK043167, Kelly Reimer, RE/MAX North Country. Saskatchewan REALTORS® Association
 - C$174,0003 bd1 ba1.2k sqftHagel Acreage Rosthern, Rosthern Rm No. 403, SK S0K 4O3For Sale
 MLS ID #SK036778, Frederick Bodnarus, eXp Realty. Saskatchewan REALTORS® Association
 - C$379,9003 bd2 ba832 sqft111 3rd STREET, Hague, SK S0K 1X0For SaleMLS ID #SK044531, Cara Unser, Coldwell Banker Signature. Saskatchewan REALTORS® Association
- C$244,9002 bd1 ba934 sqft81 Osler STREET, Osler, SK S0K 3A0For SaleMLS ID #SK043721, Mark Neudorf, RE/MAX North Country. Saskatchewan REALTORS® Association
- C$399,9002 bd2 ba1.1k sqftClaystone Townhomes, Hague, SK S0K 1X0For SaleMLS ID #SK044847, Megan Sands, TRCG The Realty Consultants Group. Saskatchewan REALTORS® Association
