Welcome to this spacious 4-bedroom family home offering over 2,000 sq. ft. of living space, located in the quiet community of Blaine Lake. With schools, plenty of outdoor space, and thoughtful updates, this property offers room for the whole family to grow. The main floor features a cozy family room with a wood-burning fireplace, large windows that fill the home with natural light, and a functional layout perfect for everyday family living. The upper level offers four bedrooms, including a generous primary bedroom complete with a 2-piece ensuite and walk-in closet. With three bathrooms throughout the home, there’s plenty of convenience for a busy household. Outside, the property truly shines with a large yard of nearly one acre, offering plenty of room for kids, pets, gardening, and entertaining. The yard is partially fenced and includes a garden area, attractive outbuildings, and a heated double attached garage. There’s space here to enjoy the outdoors and make the property your own. A wonderful bonus is the west-facing 3-season sunroom, surrounded by windows and screens, creating a bright and inviting space to enjoy morning coffee, afternoon sunshine, or beautiful evening sunsets while taking in the expansive yard. The full basement is ready for development, providing excellent potential for additional living space, a recreation room, home gym, office, or whatever your family needs. There is also lots of storage space. Numerous updates add peace of mind, including the furnace, water heater, appliances, and windows, along with many other improvements throughout the home. Location is hard to beat- across from the high school and the elementary school, making this an ideal location for families. If you’re looking for a spacious home with a large yard, great family layout, plenty of storage, and room to grow, this Blaine Lake home is the home for you!
Active
C$409,900
320 N Allowance ROAD, Blaine Lake, SK S0J 0J0
4beds
3baths
2,000sqft
Single Family Residence
Built in 1979
-- sqft lot
$-- Zestimate®
C$205/sqft
C$-- HOA
What's special
Cozy family roomWood-burning fireplaceGenerous primary bedroomWalk-in closetGarden areaAttractive outbuildingsHeated double attached garage
- 1 day |
- 4 |
- 0 |
Zillow last checked:
Listing updated:
Listed by:
Kimberlee Matheson,
TRCG The Realty Consultants Group,
Karen Clouthier,
TRCG The Realty Consultants Group
Source: Saskatchewan REALTORS® Association,MLS®#: SK046614Originating MLS®#: Saskatchewan REALTORS® Association
Facts & features
Interior
Bedrooms & bathrooms
- Bedrooms: 4
- Bathrooms: 3
Primary bedroom
- Features: Room Floor: Wood
- Level: Second
- Area: 1830 Square Feet
- Dimensions: 15’x12’2
Bedroom
- Features: Room Floor: Carpet
- Level: Second
- Area: 9207 Square Feet
- Dimensions: 9’3x9’9
Bedroom
- Features: Room Floor: Laminate
- Level: Second
- Area: 7426 Square Feet
- Dimensions: 9’4x7’9
Bedroom
- Features: Room Floor: Wood
- Level: Second
- Area: 12768 Square Feet
- Dimensions: 11’2x11’4
Other
- Features: Room Floor: Tile
- Level: Main
- Area: 1856 Square Feet
- Dimensions: 6’4x2’9
Other
- Features: Room Floor: Tile
- Level: Second
- Area: 2646 Square Feet
- Dimensions: 5’4x4’9
Other
- Features: Room Floor: Laminate
- Level: Second
- Area: 6715 Square Feet
- Dimensions: 8’5x7’9
Dining room
- Features: Room Floor: Tile
- Level: Main
- Area: 9272 Square Feet
- Dimensions: 7’6x12’2
Family room
- Features: Room Floor: Laminate
- Level: Main
- Area: 24354 Square Feet
- Dimensions: 12’3x19’8
Foyer
- Features: Room Floor: Wood
- Level: Main
- Area: 858 Square Feet
- Dimensions: 7’8x11’
Kitchen
- Features: Room Floor: Tile
- Level: Main
- Area: 1830 Square Feet
- Dimensions: 12’2x15’
Other
- Features: Room Floor: Concrete
- Level: Basement
- Area: 300 Square Feet
- Dimensions: 10’x30’
Living room
- Features: Room Floor: Wood
- Level: Main
- Area: 2856 Square Feet
- Dimensions: 13’6x21’
Other
- Features: Room Floor: Concrete
- Level: Basement
- Area: 950 Square Feet
- Dimensions: 9’5x10’
Other
- Features: Room Floor: Carpet
- Level: Second
- Area: 3264 Square Feet
- Dimensions: 6’4x5’1
Recreation room
- Features: Room Floor: Concrete
- Level: Basement
- Area: 500 Square Feet
- Dimensions: 20’x25’
Heating
- Forced Air, Natural Gas
Cooling
- Central Air
Appliances
- Included: Water Heater, Gas Water Heater, Dishwasher Built In, Dryer, Freezer, Refrigerator, Exhaust Fan, Stove, Washer
Features
- T.V. Mounts, Central Vac Attached, Central Vac Attachments, Vac Power Nozzle
- Windows: Window Treatments
- Basement: Full,Partially Finished,Concrete
- Number of fireplaces: 1
- Fireplace features: Wood Burning
Interior area
- Total structure area: 2,000
- Total interior livable area: 2,000 sqft
Video & virtual tour
Property
Parking
- Total spaces: 8
- Parking features: 2 Car Attached, RV Access/Parking, Parking Spaces, Garage Door Opnr/Control(S), Heated Garage, Concrete Driveway, Double Driveway, Triple Driveway
- Attached garage spaces: 2
- Has uncovered spaces: Yes
- Details: Parking Size: 21.0x22.0
Features
- Levels: 2 Storey Split
- Stories: 2
- Patio & porch: Deck
- Exterior features: Garden, Lawn Back, Lawn Front
- Fencing: Partial
- Frontage length: 135.00
Lot
- Features: Irregular Lot, Trees/Shrubs
Details
- Additional structures: Shed(s)
- Other equipment: Satellite Dish
Construction
Type & style
- Home type: SingleFamily
- Property subtype: Single Family Residence
Materials
- Brick, Siding
- Roof: Asphalt
Condition
- Year built: 1979
Community & HOA
Community
- Security: Alarm Sys Rented
Location
- Region: Paddockwood No 520
Financial & listing details
- Price per square foot: C$205/sqft
- Annual tax amount: C$2,745
- Date on market: 8/25/2026
- Exclusions: Water Softener
- Ownership: Freehold
Price history
| Date | Event | Price |
|---|---|---|
| 8/25/2026 | Listed for sale | C$409,900C$205/sqft |
Source: Saskatchewan REALTORS® Association #SK046614 Report a problem | ||
Public tax history
Tax history is unavailable.
Climate risks
Neighborhood: S0J
Nearby schools
GreatSchools rating
No schools nearby
We couldn't find any schools near this home.
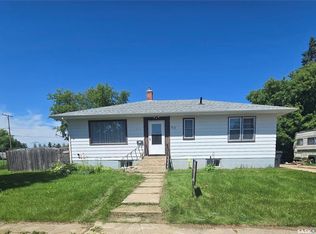
- C$169,9003 bd1 ba1k sqft313 2nd Ave E, Blaine Lake, SK S0J0J0For Sale
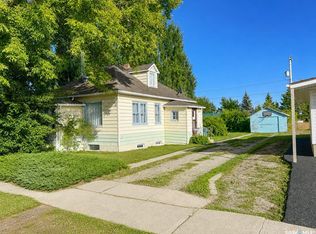
- C$89,900-- bd-- ba1.2k sqft214 1st Ave E, Blaine Lake, SK S0J0J0For Sale
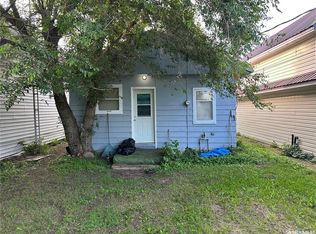
- C$59,9001 bd1 ba520 sqft101B 1st Ave W, Blaine Lake, SK S0J0J0For Sale
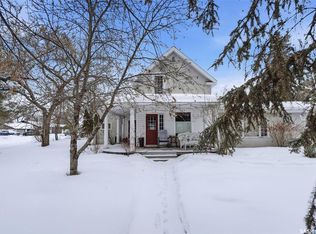
- C$189,9004 bd2 ba1.8k sqft200 1st Ave E, Love, SK S0J1P0For Sale
- C$284,9005 bd3 ba1.7k sqft405 3rd Ave S, Leask, SK S0J1M0For Sale
- C$319,0005 bd3 ba1.4k sqft2009 Railway Ave, Laird, SK S0K2H0For Sale
- C$425,0003 bd2 ba1.3k sqft4 Pelletier Point #435, Redberry No. 435, SK S0J1A0For Sale
- C$53,0006,250 sqft3008 1st Ave E, Waldheim, SK S0K4R0Lot/Land
Similar homes
- C$319,0005 bd2 ba1.2k sqft410 1st STREET S, Waldheim, SK S0K 4R0For Sale
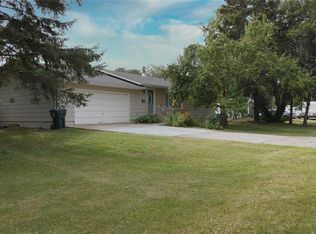 MLS ID #SK046380, Dianne Peters, Century 21 Fusion. Saskatchewan REALTORS® Association
 - C$425,0003 bd2 ba1.3k sqft4 Pelletier POINT, Redberry Rm No. 435, SK S0J 1A0For Sale
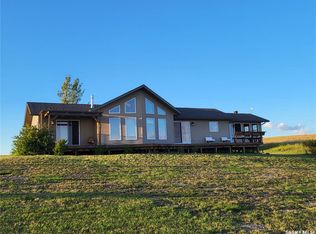 MLS ID #SK034041, Lauri Rose Real Estate P.C. Inc., Boyes Group Realty Inc.. Saskatchewan REALTORS® Association
 - C$284,9005 bd3 ba1.7k sqft405 3rd AVENUE S, Leask, SK S0J 1M0For Sale
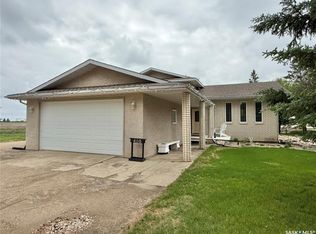 MLS ID #SK038360, Heather Sarrazin, RE/MAX North Country. Saskatchewan REALTORS® Association
 - C$315,0003 bd1 ba1.2k sqft324 Penner STREET, Waldheim, SK S0K 4R0For Sale
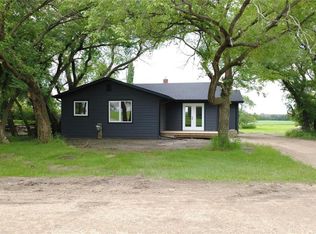 MLS ID #SK041322, Dianne Peters, Century 21 Fusion. Saskatchewan REALTORS® Association
