Welcome to this charming 1,880 sq. ft. home located in the friendly small village of Marcelin. Built on a double wide lot, this well-maintained property offers 4 bedrooms and 2 bathrooms, blending classic character with everyday functionality. The spacious main living areas are warm and welcoming, featuring a gas fireplace perfect for cozy evenings. All kitchen appliances are included, along with washer and dryer for added convenience. The partial, unfinished basement provides a laundry area and additional storage space. Outside, you’ll find the large 146’ x 125’ lot with a fully developed yard, complete with a deck, garden area, and children’s play structure—ideal for family living and outdoor enjoyment. A detached 2-car garage completes this great package. A wonderful opportunity to enjoy small-town living with space to grow. Contact your Realtor today to set up your own private showing!
Active
C$189,900
200 1st AVENUE, Marcelin, SK S0J 1R0
4beds
2baths
1,880sqft
Single Family Residence
Built in 1916
-- sqft lot
$-- Zestimate®
C$101/sqft
C$-- HOA
What's special
Double wide lotWarm and welcomingGas fireplaceFully developed yardGarden area
- 187 days |
- 16 |
- 1 |
Zillow last checked:
Listing updated:
Listed by:
Lacey Cossette,
Realty Executives Saskatoon,
Kyle Bernesky,
Realty Executives Saskatoon
Source: Saskatchewan REALTORS® Association,MLS®#: SK027860Originating MLS®#: Saskatchewan REALTORS® Association
Facts & features
Interior
Bedrooms & bathrooms
- Bedrooms: 4
- Bathrooms: 2
Bedroom
- Features: Room Floor: Carpet
- Level: Main
- Area: 132.24 Square Feet
- Dimensions: 11'7x11'5
Bedroom
- Features: Room Floor: Carpet
- Level: Second
- Area: 124.31 Square Feet
- Dimensions: 12'9x9'9
Bedroom
- Features: Room Floor: Carpet
- Level: Second
- Area: 196.08 Square Feet
- Dimensions: 15'1x13
Bedroom
- Features: Room Floor: Carpet
- Level: Second
- Area: 235 Square Feet
- Dimensions: 15'8x15
Other
- Features: Room Floor: Linoleum
- Level: Main
- Area: 40 Square Feet
- Dimensions: 8x5
Other
- Features: Room Floor: Linoleum
- Level: Second
- Area: 59.5 Square Feet
- Dimensions: 8'6x7
Dining room
- Features: Room Floor: Linoleum
- Level: Main
- Area: 161 Square Feet
- Dimensions: 15'4x10'6
Family room
- Features: Room Floor: Carpet
- Level: Main
- Area: 719.97 Square Feet
- Dimensions: 31'5x22'11
Foyer
- Features: Room Floor: Linoleum
- Level: Main
- Area: 32.11 Square Feet
- Dimensions: 5'8x5'8
Other
- Features: Room Floor: Linoleum
- Level: Main
- Area: 221.38 Square Feet
- Dimensions: 16'6x13'5
Laundry
- Features: Room Floor: Concrete
- Level: Basement
Laundry
- Features: Room Floor: Concrete
- Level: Basement
Living room
- Features: Room Floor: Carpet
- Level: Main
- Area: 252.34 Square Feet
- Dimensions: 16'11x14'11
Other
- Features: Room Floor: Concrete
- Level: Basement
Heating
- Forced Air, Natural Gas, Furnace Owned
Appliances
- Included: Water Heater, Gas Water Heater, Dryer, Freezer, Refrigerator, Microwave, Stove, Washer
Features
- Windows: Window Treatments
- Basement: Partial,Unfinished,Sump Pump,Concrete
- Number of fireplaces: 1
- Fireplace features: Gas
Interior area
- Total structure area: 1,880
- Total interior livable area: 1,880 sqft
Video & virtual tour
Property
Parking
- Total spaces: 4
- Parking features: 2 Car Detached, Garage Door Opnr/Control(S), Double Driveway
- Garage spaces: 2
- Has uncovered spaces: Yes
- Details: Parking Size: 24.0x24.0
Features
- Levels: Two
- Stories: 2
- Patio & porch: Deck
- Exterior features: Garden, Lawn Back, Lawn Front, Play Structures
- Frontage length: 146.00
Lot
- Dimensions: 125
- Features: Rectangular Lot, Trees/Shrubs
Details
- Additional structures: Shed(s)
Construction
Type & style
- Home type: SingleFamily
- Property subtype: Single Family Residence
Materials
- Wood Frame, Siding, Stucco
- Roof: Asphalt
Condition
- Year built: 1916
Community & HOA
Location
- Region: Love
Financial & listing details
- Price per square foot: C$101/sqft
- Annual tax amount: C$3,934
- Date on market: 2/5/2026
- Exclusions: Water Softener
- Ownership: Freehold
Price history
| Date | Event | Price |
|---|---|---|
| 4/21/2026 | Price change | C$189,900-5%C$101/sqft |
Source: Saskatchewan REALTORS® Association #SK027860 Report a problem | ||
| 2/5/2026 | Listed for sale | C$199,900C$106/sqft |
Source: Saskatchewan REALTORS® Association #SK027860 Report a problem | ||
Public tax history
Tax history is unavailable.
Climate risks
Neighborhood: S0J
Nearby schools
GreatSchools rating
No schools nearby
We couldn't find any schools near this home.
- C$229,0002 bd1 ba1.4k sqft308 2nd Ave S, Leask, SK S0J1M0For Sale

- C$284,9005 bd3 ba1.7k sqft405 3rd Ave S, Leask, SK S0J1M0For Sale
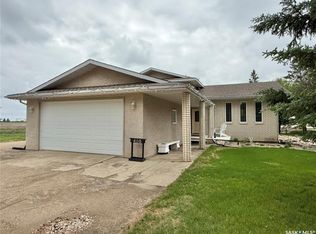
- C$149,9004 bd2 ba1.1k sqft515 Duncan Rd, Prince Albert No. 461, SK S0J2C0For Sale
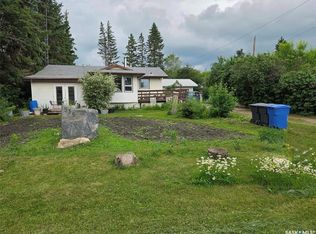
- C$169,9003 bd1 ba1k sqft313 2nd Ave E, Blaine Lake, SK S0J0J0For Sale
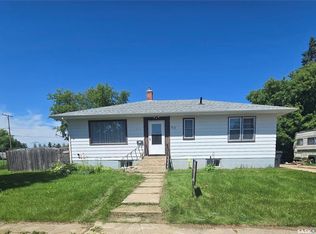
- C$69,9001 bd1 ba520 sqft101B 1st Ave W, Blaine Lake, SK S0J0J0For Sale
- C$18,0001,306 sqft228 1st Ave W, Leoville, SK S0J1N0Lot/Land
- C$549,9003 bd2 ba1.7k sqftRural Address #464, Leask, SK S0JFor Sale
- C$234,9000.58 acres2 Rural Address, Iroquois Lake, SK S0JLot/Land
