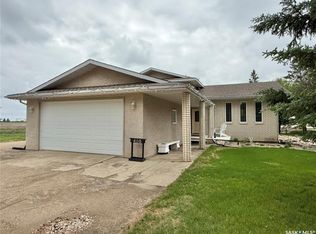
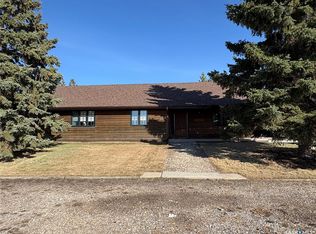
If you’re looking for a great family home on a large lot in Leask, look no further. This bungalow home is set on a mature lot that is almost a half-acre on the edge of town. The home has 2 bedrooms on the main floor and main floor laundry! There is a mudroom with tons of storage and space, the kitchen cupboards have had a fresh and modern facelift and the home is move in ready. The main floor rooms are spacious and well laid out for entertaining and family life. There is a full basement with a 3 pc bathroom, another 2 bedrooms (windows don't meet egress), storage, and a large family room for you to enjoy. The property has an oversized single detached garage (20x24) that is heated and insulated as well as a detached shop (28x30) for storage or other needs! The back yard is set up nicely to enjoy time outside, two garden plots on the property (south facing and north side) and there are many well producing different fruit trees throughout the property. Sellers are motivated to make a sale, so call your agent to take a look (24 hours notice for all showings please) or call for more information!
Active
C$149,900
515 Duncan DRIVE, Leask, SK S0J 1M0
4beds
2baths
1,143sqft
Single Family Residence
Built in 1977
0.47 Acres Lot
$-- Zestimate®
C$131/sqft
C$-- HOA
What's special
- 76 days |
- 2 |
- 1 |
Zillow last checked:
Listing updated:
Listed by:
Heather Sarrazin,
RE/MAX North Country
Source: Saskatchewan REALTORS® Association,MLS®#: SK034232Originating MLS®#: Saskatchewan REALTORS® Association
Facts & features
Interior
Bedrooms & bathrooms
- Bedrooms: 4
- Bathrooms: 2
Primary bedroom
- Features: Room Floor: Carpet
- Level: Main
- Area: 133.88 Square Feet
- Dimensions: 10'6''x12'9''
Bedroom
- Features: Room Floor: Carpet
- Level: Basement
- Area: 119.88 Square Feet
- Dimensions: 11'5''x10'6''
Bedroom
- Features: Room Floor: Laminate
- Level: Main
- Area: 94.81 Square Feet
- Dimensions: 9'3''x10'3''
Bedroom
- Features: Room Floor: Concrete
- Level: Basement
- Area: 241.11 Square Feet
- Dimensions: 23'4''x10'4''
Other
- Features: Room Floor: Linoleum
- Level: Basement
- Area: 41.53 Square Feet
- Dimensions: 5'5''x7'8''
Other
- Features: Room Floor: Vinyl tile
- Level: Main
- Area: 37 Square Feet
- Dimensions: 9'3''x4.'1''
Dining room
- Features: Room Floor: Laminate
- Level: Main
- Area: 114.65 Square Feet
- Dimensions: 10'10''x10'7''
Family room
- Features: Room Floor: Concrete
- Level: Basement
- Area: 274.74 Square Feet
- Dimensions: 10'11''x25.2''
Kitchen
- Features: Room Floor: Laminate
- Level: Main
- Dimensions: 8'9''x16'7"
Laundry
- Features: Room Floor: Laminate
- Level: Main
- Area: 78.14 Square Feet
- Dimensions: 8'1''x9'8''
Living room
- Features: Room Floor: Laminate
- Level: Main
- Area: 237.67 Square Feet
- Dimensions: 11'6''x20'8''
Other
- Features: Room Floor: Linoleum
- Level: Main
- Area: 179.44 Square Feet
- Dimensions: 11'4''x15'10''
Heating
- Electric, Forced Air, Natural Gas
Cooling
- Air Conditioner(S) Window/Portable
Appliances
- Included: Water Heater, Gas Water Heater, Dishwasher Built In, Dryer, Refrigerator, Stove, Washer
Features
- Windows: Window Treatments
- Basement: Full,Finished,Block
- Number of fireplaces: 1
- Fireplace features: Wood Burning
Interior area
- Total structure area: 1,143
- Total interior livable area: 1,143 sqft
Property
Parking
- Total spaces: 4
- Parking features: 1 Car Detached, Garage Door Opnr/Control(S), Heated Garage, Gravel
- Garage spaces: 1
- Has uncovered spaces: Yes
- Details: Parking Size: 20.0x24.0
Features
- Patio & porch: Deck
- Exterior features: Garden, Lawn Back, Lawn Front
Lot
- Size: 0.47 Acres
- Features: Irregular Lot, Backs on to Field/Open Space, Trees/Shrubs
Details
- Additional structures: Shed(s)
Construction
Type & style
- Home type: SingleFamily
- Architectural style: Raised Bungalow
- Property subtype: Single Family Residence
Materials
- Vinyl Siding
- Roof: Asphalt
Condition
- Year built: 1977
Community & HOA
Location
- Region: Prince Albert No 461
Financial & listing details
- Price per square foot: C$131/sqft
- Annual tax amount: C$1,737
- Date on market: 4/29/2026
- Ownership: Freehold
Heather Sarrazin
Heather Sarrazin
(306) 883-7449
By pressing Contact Agent, you agree that the real estate professional identified above may call/text you about your search, which may involve use of automated means and pre-recorded/artificial voices. You don't need to consent as a condition of buying any property, goods, or services. Message/data rates may apply. You also agree to our Terms of Use. Zillow does not endorse any real estate professionals. We may share information about your recent and future site activity with your agent to help them understand what you're looking for in a home.
Price history
| Date | Event | Price |
|---|---|---|
| 7/13/2026 | Listed for sale | C$149,900C$131/sqft |
Source: Saskatchewan REALTORS® Association #SK034232 Report a problem | ||
Public tax history
Tax history is unavailable.
Climate risks
Neighborhood: S0J
Nearby schools
GreatSchools rating
No schools nearby
We couldn't find any schools near this home.
- C$209,0004 bd2 ba1.6k sqft62 Main St, Leask, SK S0J1M0For Sale

- C$229,0002 bd1 ba1.4k sqft308 2nd Ave S, Leask, SK S0J1M0For Sale

- C$294,9005 bd3 ba1.7k sqft405 3rd Ave S, Leask, SK S0J1M0For Sale
- C$549,9003 bd2 ba1.7k sqftRural Address #464, Leask, SK S0JFor Sale
- C$189,9004 bd2 ba1.8k sqft200 1st Ave E, Love, SK S0J1P0For Sale
- C$675,0004 bd2 ba2.1k sqftLake Address #464, Leask, SK S0JFor Sale
- C$9,9999,051.768 Square Feet108 4th Ave E, Blaine Lake, SK S0J0J0Lot/Land
- C$69,9001 bd1 ba520 sqft101B 1st Ave W, Blaine Lake, SK S0J0J0For Sale
