Welcome to this charming 852 sq. ft. home in the community of Wakaw! Offering a warm and inviting interior, this home features a bright, open-concept main living area with plenty of natural light and a comfortable flow between the living room, dining area and kitchen. The spacious living room provides plenty of room to relax and entertain, while the kitchen offers ample cabinetry and counter space. Beautiful crown moulding and trim details add character throughout, complemented by warm-toned flooring that creates a cozy feel. Outside, you’ll appreciate the mature trees that provide shade, privacy and plenty of curb appeal. The front yard offers a generous lawn area, while the fenced backyard provides additional outdoor space for relaxing, gardening or enjoying summer evenings. Located in the friendly community of Wakaw, this property is an excellent opportunity for a first-time buyer, downsizer, or anyone looking for an affordable home in a welcoming Saskatchewan community.
Active
C$174,900
206 2nd STREET N, Wakaw, SK S0K 4P0
1beds
1baths
852sqft
Single Family Residence
Built in 1962
-- sqft lot
$-- Zestimate®
C$205/sqft
C$-- HOA
What's special
Warm and inviting interiorPlenty of natural light
- 6 days |
- 156 |
- 10 |
Zillow last checked:
Listing updated:
Listed by:
Richard Orenchuk,
eXp Realty
Source: Saskatchewan REALTORS® Association,MLS®#: SK045745Originating MLS®#: Saskatchewan REALTORS® Association
Facts & features
Interior
Bedrooms & bathrooms
- Bedrooms: 1
- Bathrooms: 1
Bedroom
- Features: Room Floor: Laminate
- Level: Main
- Area: 90 Square Feet
- Dimensions: 9x10
Other
- Features: Room Floor: Tile
- Level: Main
Den
- Features: Room Floor: Laminate
- Level: Basement
- Area: 74.67 Square Feet
- Dimensions: 7x10'8
Dining room
- Features: Room Floor: Laminate
- Level: Main
- Area: 99 Square Feet
- Dimensions: 9x11
Family room
- Features: Room Floor: Cork
- Level: Basement
- Area: 218.75 Square Feet
- Dimensions: 12'6x17'6
Kitchen
- Features: Room Floor: Tile
- Level: Main
- Area: 54 Square Feet
- Dimensions: 9x6
Other
- Features: Room Floor: Concrete
- Level: Basement
Living room
- Features: Room Floor: Laminate
- Level: Main
- Area: 138 Square Feet
- Dimensions: 12x11'6
Storage
- Features: Room Floor: Concrete
- Level: Basement
Heating
- Forced Air, Natural Gas
Appliances
- Included: Water Heater, Electric Water Heater, Dishwasher Built In, Dryer, Refrigerator, Microwave, Microwave Hood Fan, Stove, Washer
Features
- Windows: Window Treatments
- Basement: Partial,Finished,Sump Pump,Block
- Has fireplace: No
Interior area
- Total structure area: 852
- Total interior livable area: 852 sqft
Property
Parking
- Total spaces: 2
- Parking features: No Garage, Parking Spaces, Gravel
- Has uncovered spaces: Yes
Features
- Patio & porch: Deck
- Exterior features: Lawn Back, Lawn Front
- Fencing: Fenced
- Frontage length: 50.00
Lot
- Dimensions: 140
- Features: Rectangular Lot, Trees/Shrubs
Details
- Additional structures: Shed(s)
Construction
Type & style
- Home type: SingleFamily
- Architectural style: Bungalow
- Property subtype: Single Family Residence
Materials
- Vinyl Siding
- Roof: Asphalt
Condition
- Year built: 1962
Community & HOA
Location
- Region: Wakaw
Financial & listing details
- Price per square foot: C$205/sqft
- Annual tax amount: C$2,050
- Date on market: 8/16/2026
- Ownership: Freehold
Price history
| Date | Event | Price |
|---|---|---|
| 8/16/2026 | Listed for sale | C$174,900C$205/sqft |
Source: Saskatchewan REALTORS® Association #SK045745 Report a problem | ||
Public tax history
Tax history is unavailable.
Climate risks
Neighborhood: S0K
Nearby schools
GreatSchools rating
No schools nearby
We couldn't find any schools near this home.
- C$119,9002 bd1 ba828 sqft200 2nd St N, Wakaw, SK S0K4P0For Sale

- C$179,9004 bd2 ba832 sqft217 3rd St N, Wakaw, SK S0K4P0For Sale

- C$233,0003 bd1 ba1.3k sqft120 1st St N, Wakaw, SK S0K4P0For Sale
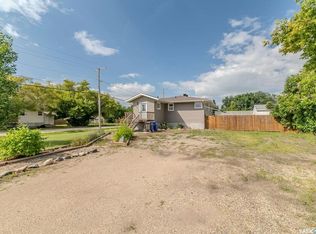
- C$---- bd-- ba-- sqft104 2nd St N, Domremy, SK S0K4P0Off Market
- C$424,9003 bd3 ba2k sqft111 4th Ave N, Warman, SK S0K0A1For Sale
- C$248,8881 bd1 ba1.4k sqft423 1st St S, Wakaw, SK S0K4P0For Sale
- C$239,9003 bd2 ba1k sqft210 7th St S, Wakaw, SK S0K4P0For Sale
- C$---- bd-- ba-- sqft422 Lakeview Dr, St. Brieux, SK S0K4P0Off Market
Similar homes
- C$179,9004 bd2 ba832 sqft217 3rd STREET N, Wakaw, SK S0K 4P0For SaleMLS ID #SK044157, Richard Orenchuk, eXp Realty. Saskatchewan REALTORS® Association
- C$239,9003 bd2 ba1k sqft210 7th STREET S, Wakaw, SK S0K 4P0For Sale
 MLS ID #SK044853, Richard Orenchuk, eXp Realty. Saskatchewan REALTORS® Association
 - C$119,9002 bd1 ba828 sqft200 2nd STREET N, Wakaw, SK S0K 4P0For SaleMLS ID #SK041112, Linda Pittner, Royal LePage Saskatoon Real Estate. Saskatchewan REALTORS® Association
- C$99,9002 bd2 ba1.1k sqft117 First STREET E, Invergordon Rm No. 430, SK S0K 4K0For Sale
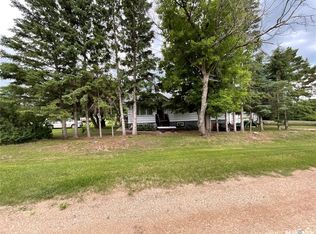 MLS ID #SK043174, Richard Orenchuk, eXp Realty. Saskatchewan REALTORS® Association
 - C$149,0003 bd2 ba958 sqft139 Center STREET, St.Benedict, SK S0K 3T0For SaleMLS ID #SK038226, Cindy Frey, Royal LePage Saskatoon Real Estate. Saskatchewan REALTORS® Association
