Take a look at this massive property in the Hamlet of Tway! We have an amazing 1144 square foot bungalow with 2 bedrooms, a large 4 piece bathroom, and laundry upstairs. The room that currently has laundry can be converted back to a bedroom. A 3 piece bathroom downstairs with lots of storage space. Some new windows, new shingles, laminate flooring throughout, and lots of room to build your dream garage. This property is over 300 feet wide which sits on 6 lots. There is a huge garden space with beautiful soil. The garage is a little dated but perfect for storing your lawn mower, garden tools, or any recreational toys. The deck off the back door is perfect for evening relaxing and the gazebo will remain. There is also a nice firepit area surrounded by trees. The water is hauled and not a public water line. This is the perfect opportunity to own a piece of property in a small town!
Active
C$99,900
117 First STREET E, Invergordon Rm No. 430, SK S0K 4K0
2beds
2baths
1,144sqft
Single Family Residence
Built in ----
0.91 Acres Lot
$-- Zestimate®
C$87/sqft
C$-- HOA
What's special
- 21 days |
- 22 |
- 3 |
Zillow last checked:
Listing updated:
Listed by:
Richard Orenchuk,
eXp Realty
Source: Saskatchewan REALTORS® Association,MLS®#: SK043174Originating MLS®#: Saskatchewan REALTORS® Association
Facts & features
Interior
Bedrooms & bathrooms
- Bedrooms: 2
- Bathrooms: 2
Primary bedroom
- Features: Room Floor: Laminate
- Level: Main
- Area: 12296 Square Feet
- Dimensions: 11’6x10’6
Bedroom
- Features: Room Floor: Laminate
- Level: Main
- Area: 10672 Square Feet
- Dimensions: 11’6x9’2
Other
- Features: Room Floor: Concrete
- Level: Basement
Other
- Features: Room Floor: Laminate
- Level: Main
Other
- Features: Room Floor: Laminate
- Level: Main
- Area: 1392 Square Feet
- Dimensions: 12x11’6
Laundry
- Features: Room Floor: Laminate
- Level: Main
Living room
- Features: Room Floor: Laminate
- Level: Main
- Area: 1890 Square Feet
- Dimensions: 15x12’6
Storage
- Features: Room Floor: Laminate
- Level: Main
- Area: 8024 Square Feet
- Dimensions: 11’8x6’8
Heating
- Forced Air, Natural Gas
Appliances
- Included: Water Heater, Gas Water Heater, Dishwasher Built In, Dryer, Freezer, Refrigerator, Exhaust Fan, Stove, Washer
Features
- Windows: Window Treatments
- Basement: Partial,Unfinished,Concrete
- Has fireplace: No
Interior area
- Total structure area: 1,144
- Total interior livable area: 1,144 sqft
Property
Parking
- Total spaces: 10
- Parking features: Parking Spaces
Features
- Patio & porch: Deck
- Exterior features: Garden, Lawn Back, Lawn Front
- Frontage length: 329.00
Lot
- Size: 0.91 Acres
- Dimensions: 120
- Features: Corner Lot, Rectangular Lot, Trees/Shrubs
Construction
Type & style
- Home type: SingleFamily
- Architectural style: Bungalow
- Property subtype: Single Family Residence
Materials
- Wood Siding
- Roof: Asphalt
Condition
- Age Unknown
Community & HOA
Location
- Region: Langham
Financial & listing details
- Price per square foot: C$87/sqft
- Annual tax amount: C$1,494
- Date on market: 7/20/2026
- Ownership: Freehold
Price history
| Date | Event | Price |
|---|---|---|
| 7/20/2026 | Listed for sale | C$99,900C$87/sqft |
Source: Saskatchewan REALTORS® Association #SK043174 Report a problem | ||
Public tax history
Tax history is unavailable.
Climate risks
Neighborhood: S0K
Nearby schools
GreatSchools rating
No schools nearby
We couldn't find any schools near this home.
- C$560,0002 bd3 ba1.4k sqftRural Address #401, Hoodoo, SK S0KFor Sale

- C$104,0000.67 acres15 Bessette Ln, Wakaw, SK S0K4P0Lot/Land
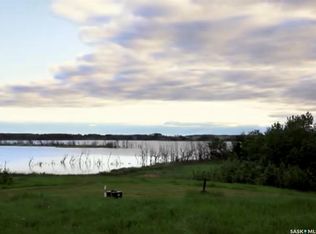
- C$269,9007 bd1 ba1.8k sqft5097 Domremy Bch, Wakaw, SK S0K4P0For Sale

- C$95,0000.66 acres29 Bessette Ln, Wakaw, SK S0K4P0Lot/Land

- C$98,000-- bd-- ba900 sqftLake Address #430, Invergordon, SK S0KFor Sale
- C$799,9003 bd1 ba1.2k sqftRural Address #430, Invergordon, SK S0K4X0For Sale
- C$99,0001 bd1 ba500 sqft27 Willow Rd #430, Invergordon No. 430, SK S0K1A0For Sale
- C$299,9002 bd1 ba325 sqft14 Willow Pl #430, Lanigan, SK S0K2M0For Sale
Similar homes
- C$98,000-- bd-- ba900 sqftDixon Lake Waterfront, Invergordon Rm No. 430, SK S0K 1A0For Sale
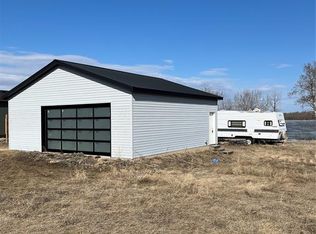 MLS ID #SK032890, Travis Lai, Century 21 Proven Realty. Saskatchewan REALTORS® Association
 - C$109,0002 bd1 ba680 sqft6 Driftwood Lane, Barney's Bay Struthers Lake, Invergordon Rm No. 430, SK S0J 1H0For Sale
 MLS ID #SK036416, Cindy Frey, Royal LePage Saskatoon Real Estate. Saskatchewan REALTORS® Association
 - C$119,9002 bd1 ba828 sqft200 2nd STREET N, Wakaw, SK S0K 4P0For Sale
 MLS ID #SK041112, Linda Pittner, Royal LePage Saskatoon Real Estate. Saskatchewan REALTORS® Association
 - C$149,0003 bd2 ba958 sqft139 Center STREET, St.Benedict, SK S0K 3T0For Sale
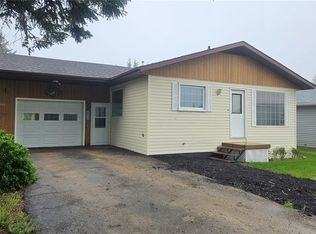 MLS ID #SK038226, Cindy Frey, Royal LePage Saskatoon Real Estate. Saskatchewan REALTORS® Association
 - C$139,9004 bd2 ba1.3k sqft#30 1st STREET W, Birch Hills, SK S0J 0G0For SaleMLS ID #SK042299, Ed Peters, Rosthern Agencies. Saskatchewan REALTORS® Association
