Year-round cabin with endless potential at Barney’s Bay, Struther’s Lake! This affordable getaway is packed with opportunity and waiting for your personal touch to make it shine. Construction began in 2009 and was completed in 2012, offering a solid foundation for your dream retreat. Inside, you’ll find 2 bedrooms, 1 bathroom, and a spacious living room perfect for relaxing after a day at the lake. Step outside to enjoy the back deck overlooking the large yard, complete with a kids’ play structure and plenty of room for outdoor fun. The 4-foot-high crawl space is both practical and versatile, housing the washer and dryer, water tank and pressure system, furnace, and even garage door access area ideal for storing your quad, sleds, and other recreational toys. A separate bunkhouse in the backyard with single and double beds provides extra sleeping space for family and guests. Whether you’re looking for a year-round home, weekend escape, or investment opportunity, this property offers incredible value at an unbeatable price. Bring your ideas and finishing touches to create the perfect lakeside retreat. Call your REALTOR® today to book your private viewing!
Active
C$109,000
Rural Address, Invergordon Rm No. 430, SK S0J 1H0
2beds
1baths
680sqft
Single Family Residence
Built in 2009
6,599 Square Feet Lot
$-- Zestimate®
C$160/sqft
C$-- HOA
What's special
Washer and dryer
- 96 days |
- 12 |
- 0 |
Zillow last checked:
Listing updated:
Listed by:
Cindy Frey,
Royal LePage Saskatoon Real Estate
Source: Saskatchewan REALTORS® Association,MLS®#: SK036416Originating MLS®#: Saskatchewan REALTORS® Association
Facts & features
Interior
Bedrooms & bathrooms
- Bedrooms: 2
- Bathrooms: 1
Primary bedroom
- Features: Room Floor: Wood
- Level: Main
- Dimensions: 8'11"x9'5"
Bedroom
- Features: Room Floor: Wood
- Level: Main
- Dimensions: 10'4"x7'3"
Other
- Features: Room Floor: Ceramic Tile
- Level: Main
- Dimensions: 8'10"x4'0"
Kitchen
- Features: Room Floor: Ceramic Tile
- Level: Main
- Dimensions: 13'4"x6'10"
Living room
- Features: Room Floor: Wood
- Level: Main
- Dimensions: 16'x18'2"
Heating
- Forced Air, Natural Gas
Cooling
- Air Conditioner(S) Window/Portable
Appliances
- Included: Water Heater, Gas Water Heater, Refrigerator, Exhaust Fan, Stove
Features
- Windows: Window Treatments
- Basement: Crawl Space,Unfinished,Preserved Wood
- Has fireplace: No
Interior area
- Total structure area: 680
- Total interior livable area: 680 sqft
Property
Parking
- Total spaces: 4
- Parking features: Parking Spaces, Gravel
- Has uncovered spaces: Yes
Features
- Patio & porch: Deck
- Exterior features: Lawn Back, Play Structures
- Fencing: Fenced
- Frontage length: 60.00
Lot
- Size: 6,599 Square Feet
- Dimensions: 110
- Features: Rectangular Lot, Trees/Shrubs
Details
- Additional structures: Shed(s)
- Other equipment: Satellite Dish
Construction
Type & style
- Home type: SingleFamily
- Architectural style: Raised Bungalow
- Property subtype: Single Family Residence
Materials
- Vinyl Siding
- Roof: Asphalt
Condition
- Year built: 2009
Community & HOA
Location
- Region: Sk
Financial & listing details
- Price per square foot: C$160/sqft
- Annual tax amount: C$1,653
- Date on market: 5/20/2026
- Exclusions: Water Softener
- Ownership: Freehold
Price history
| Date | Event | Price |
|---|---|---|
| 8/21/2026 | Price change | C$945,000+767%C$1,390/sqft |
Source: Saskatchewan REALTORS® Association #SK045877 Report a problem | ||
| 6/30/2026 | Price change | C$109,000-8.4%C$160/sqft |
Source: Saskatchewan REALTORS® Association #SK036416 Report a problem | ||
| 5/20/2026 | Listed for sale | C$119,000C$175/sqft |
Source: Saskatchewan REALTORS® Association #SK036416 Report a problem | ||
Public tax history
Tax history is unavailable.
Climate risks
Neighborhood: S0J
Nearby schools
GreatSchools rating
No schools nearby
We couldn't find any schools near this home.
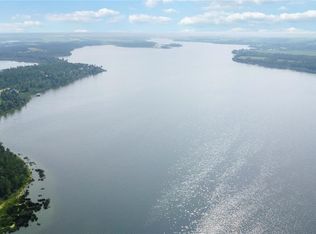
- C$54,9007,405 sqftRural Address, Wakaw, SK S0KLot/Land

- C$49,9007,326 sqft10 Dixon Rd #430, Humboldt No. 370, SK S0K0X0Lot/Land
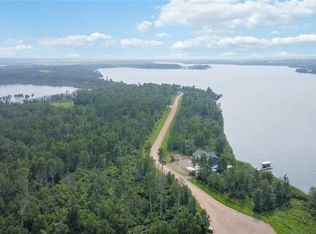
- C$29,9007,405 sqft206 Dixon Rd #430, Humboldt No. 370, SK S0K0X0Lot/Land
- C$29,9007,405 sqft205 Dixon Rd #430, Humboldt No. 370, SK S0K0X0Lot/Land
- C$49,9006,534 sqft11 Dixon Rd #430, Humboldt No. 370, SK S0K0X0Lot/Land
- C$49,9007,718 sqftLOT 4 Dixon Rd #430, Humboldt No. 370, SK S0K0X0Lot/Land
- C$259,9002 bd1 ba728 sqft2 Willow Pl #430, Hepburn, SK S0K1Z0For Sale
- C$299,9002 bd1 ba325 sqft14 Willow Pl #430, Lanigan, SK S0K2M0For Sale
Similar homes
- C$98,000-- bd-- ba900 sqftDixon Lake Waterfront, Invergordon Rm No. 430, SK S0K 1A0For Sale
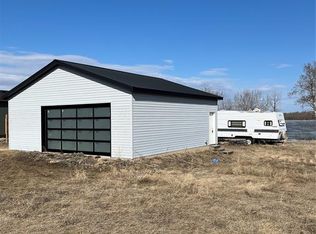 MLS ID #SK032890, Travis Lai, Century 21 Proven Realty. Saskatchewan REALTORS® Association
 - C$99,0001 bd1 ba500 sqft27 Willow ROAD, Invergordon Rm No. 430, SK S0K 1A0For Sale
 MLS ID #SK034961, Aaron Wright, RE/MAX Saskatoon. Saskatchewan REALTORS® Association
