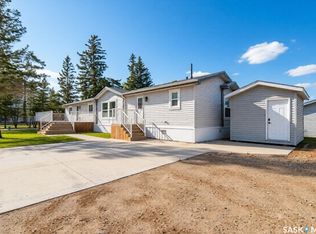
Welcome to this charming property where pride of ownership is evident throughout! Just a short distance off Highway 41, enjoy a peaceful setting while staying connected to the surrounding community. As you step inside, the bright foyer leads into an inviting fireplace nook which is perfect for curling up with a book. Multiple upgrades and a large addition add to the functionality of the home. The kitchen has beautiful white cabinetry with ample storage, stainless steel appliances and a unique backsplash. The dining room has a large window that fills the space with natural light and patio doors that lead to a partially covered deck with greenery growing along the lattice. French doors in the hallway lead to a cozy living room creating a comfortable spot to relax and unwind. The main floor also has a convenient laundry area, a primary bedroom and an updated 4 piece bathroom that has a separate stand up shower and a clawfoot tub. The 2nd level features 3 additional bedrooms, ideal for family and guests. The basement provides additional storage and flexible space for projects. The thoughtfully landscaped yard has mature trees, established perennials and fruit trees. Whether relaxing by the fire, sitting on the swing beside the pond or tending to the raised garden beds, there are many ways to appreciate the peaceful surroundings by day and the star filled sky by night. Beyond the fence there is a greenhouse ready for planting and growing with water lines throughout the outdoor area to help maintain the gardens and landscaping. The insulated double garage is wired for 120V, 220V and 240V power. The property is connected to the Melfort public water line, while sewer service is provided by a septic mound system. Located along the bus route and just 25 km from Melfort and 15km to St. Brieux, the property offers easy access to the city. This beautiful home is ready to make your own. Book your private viewing today!
Active
C$319,900
111 Main Street, Fletts Springs Rm No 429, SK S0K 3V0
4beds
1baths
1,600sqft
Single Family Residence
Built in 1942
0.54 Acres Lot
$-- Zestimate®
C$200/sqft
C$-- HOA
What's special
- 39 days
- 15
- 1
Zillow last checked:
Listing updated:
Listed by:
Adam Schmalz,
RE/MAX P.A. Realty
Source: Saskatchewan REALTORS® Association,MLS®#: SK049431Originating MLS®#: Saskatchewan REALTORS Association
Facts & features
Interior
Bedrooms & bathrooms
- Bedrooms: 4
- Bathrooms: 1
Primary bedroom
- Description: Flooring: Plank,Vinyl
- Level: Main
- Dimensions: 15.50 x 11.20
Bedroom
- Description: Flooring: Plank,Vinyl
- Level: Second
- Dimensions: 10.50 x 17.50
Bedroom
- Description: Flooring: Plank,Vinyl
- Level: Second
- Dimensions: 11.10 x 9.90
Bedroom
- Description: Flooring: Carpet
- Level: Second
- Dimensions: 8.20 x 11.30
Bathroom
- Description: Flooring: Vinyl
- Features: Four Piece Bathroom
- Level: Main
- Dimensions: 6.80 x 11.11
Dining room
- Description: Flooring: Plank,Vinyl
- Level: Main
- Dimensions: 9.20 x 13.10
Foyer
- Description: Flooring: Plank,Vinyl
- Level: Main
- Dimensions: 5.05 x 7.11
Foyer
- Description: Flooring: Plank,Vinyl
- Level: Main
- Dimensions: 8.10 x 7.11
Foyer
- Description: Flooring: Plank,Vinyl
- Level: Main
- Dimensions: 5.30 x 11.00
Kitchen
- Description: Flooring: Plank,Vinyl
- Level: Main
- Dimensions: 13.40 x 9.60
Laundry
- Description: Flooring: Plank,Vinyl
- Level: Main
- Dimensions: 7.11 x 11.30
Living room
- Description: Flooring: Plank,Vinyl
- Level: Main
- Dimensions: 16.00 x 11.10
Other
- Description: Flooring: Concrete
- Level: Basement
- Dimensions: 10.60 x 8.80
Utility room
- Description: Flooring: Concrete
- Level: Basement
- Dimensions: 11.50 x 22.50
Utility room
- Description: Flooring: Concrete
- Level: Basement
- Dimensions: 11.80 x 11.40
Heating
- Forced Air, Natural Gas
Appliances
- Included: Gas Water Heater, Dryer, Dishwasher, Freezer, Microwave, Refrigerator, Stove, Washer
Features
- Window Treatments
- Windows: Window Treatments
- Basement: Partial,Partially Finished,Sump Pump
- Number of fireplaces: 1
- Fireplace features: Electric
Interior area
- Total interior livable area: 1,600 sqft
Property
Parking
- Total spaces: 6
- Parking features: Driveway, Detached, Two Car Garage, Gravel, Garage Door Opener
- Garage spaces: 2
- Has uncovered spaces: Yes
- Details: Gravel Drive, Garage Door Remote Num:2
Features
- Patio & porch: Deck, Patio
- Exterior features: Fire Pit
- Fencing: Fenced
Lot
- Size: 0.54 Acres
- Features: Rectangular, Rectangular Lot, Back Yard, Front Yard, Garden, Trees
Details
- Additional structures: Shed(s)
Construction
Type & style
- Home type: SingleFamily
- Architectural style: One and One Half Story
- Property subtype: Single Family Residence
Materials
- Vinyl Siding, Wood Frame
- Foundation: Concrete Perimeter
- Roof: Metal
Condition
- Year built: 1942
Community & HOA
Community
- Security: Security System Owned
Location
- Region: Invergordon No 430
Financial & listing details
- Price per square foot: C$200/sqft
- Annual tax amount: C$1,490
- Date on market: 9/25/2026
- Ownership: Freehold
Price history
| Date | Event | Price |
|---|---|---|
| 9/26/2026 | Listed for sale | C$319,900C$200/sqft |
Source: Saskatchewan REALTORS® Association #SK049431 Report a problem | ||
Public tax history
Tax history is unavailable.
Climate risks
Neighborhood: S0K
Nearby schools
GreatSchools rating
No schools nearby
We couldn't find any schools near this home.

Similar homes
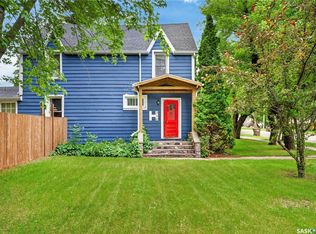
- C$200,0004 bd1 ba1.3k sqft316 Bartlett Ave, Kinistino, SK S0J 1H0For Sale
 MLS ID #SK040315, Tynelle Badinski, Coldwell Banker Signature. Saskatchewan REALTORS® Association
- C$425,0004 bd3 ba1k sqft3 Poplar Place, Birch Hills, SK S0J 0G0For Sale
 MLS ID #SK050031, Darya Pfund, Easy List Realty. Saskatchewan REALTORS® Association
- C$189,0003 bd2 ba1.4k sqft119 Railway Avenue, Kinistino, SK S0J 1H0For Sale
 MLS ID #SK050891, Conrad Kruger, eXp Realty. Saskatchewan REALTORS® Association
