This 1440 sq.ft. home offers a huge deck, large storage shed (with power) and parking! The home is an open concept design with a spacious kitchen with plenty of counter top space. Includes: fridge, stove, built in dishwasher & built in microwave. Three large bedrooms and two full bathrooms! The primary bedrooms is spacious with a full bath (large soaker tub) and walk in closet. Spacious entries. Includes washer/dryer, air conditioner (window unit). The deck is East facing with a natural gas bbq hookup. Great layout you are sure to LOVE!
Conditional sale
C$215,000
119 Railway AVENUE, Kinistino, SK S0J 1H0
3beds
2baths
1,440sqft
Manufactured Home
Built in 2006
5,998 Square Feet Lot
$-- Zestimate®
C$149/sqft
C$-- HOA
What's special
Huge deckOpen concept designSpacious kitchenThree large bedroomsWalk in closetSpacious entriesNatural gas bbq hookup
- 54 days |
- 12 |
- 0 |
Zillow last checked:
Listing updated:
Listed by:
Joline Ozeroff,
Royal LePage Hodgins Realty
Source: Saskatchewan REALTORS® Association,MLS®#: SK040423Originating MLS®#: Saskatchewan REALTORS® Association
Facts & features
Interior
Bedrooms & bathrooms
- Bedrooms: 3
- Bathrooms: 2
Primary bedroom
- Features: Room Floor: Vinyl Plank
- Level: Main
- Dimensions: 13'4"x13'6"
Bedroom
- Features: Room Floor: Carpet
- Level: Main
- Dimensions: 10'8"x13'2"
Bedroom
- Features: Room Floor: Carpet
- Level: Main
- Dimensions: 11'4"x13'2"
Other
- Features: Room Floor: Vinyl Plank
- Level: Main
- Dimensions: 7'11"x5'
Other
- Features: Room Floor: Vinyl Plank
- Level: Main
- Dimensions: 8'7"x5'
Dining room
- Features: Room Floor: Vinyl Plank
- Level: Main
- Dimensions: 11'x8'8"
Foyer
- Features: Room Floor: Vinyl Plank
- Level: Main
- Area: 48 Square Feet
- Dimensions: 8'x6'
Kitchen
- Features: Room Floor: Vinyl Plank
- Level: Main
- Dimensions: 10'6"x11'
Other
- Features: Room Floor: Vinyl Plank
- Level: Main
- Dimensions: 8'3"x10'6"
Living room
- Features: Room Floor: Vinyl Plank
- Level: Main
- Dimensions: 18'8"x15'
Heating
- Forced Air, Natural Gas
Cooling
- Air Conditioner(S) Window/Portable
Appliances
- Included: Water Heater, Electric Water Heater, Dishwasher Built In, Dryer, Refrigerator, Microwave Hood Fan, Stove, Washer
Features
- Windows: Window Treatments
- Basement: Crawl Space,Walls (Other)
- Has fireplace: No
Interior area
- Total structure area: 1,440
- Total interior livable area: 1,440 sqft
Property
Parking
- Total spaces: 1
- Parking features: No Garage, Parking Spaces, Concrete Driveway, Gravel, Single Driveway
- Has uncovered spaces: Yes
Features
- Patio & porch: Deck
- Exterior features: Lawn Front
- Frontage length: 50.00
Lot
- Size: 5,998 Square Feet
- Dimensions: 120'
- Features: Rectangular Lot
Details
- Additional structures: Shed(s)
Construction
Type & style
- Home type: MobileManufactured
- Architectural style: Bungalow
- Property subtype: Manufactured Home
Materials
- Siding
- Roof: Asphalt
Condition
- Year built: 2006
Community & HOA
Location
- Region: Kinistino
Financial & listing details
- Price per square foot: C$149/sqft
- Annual tax amount: C$2,115
- Date on market: 6/23/2026
- Ownership: Freehold
Price history
| Date | Event | Price |
|---|---|---|
| 6/23/2026 | Listed for sale | C$215,000C$149/sqft |
Source: Saskatchewan REALTORS® Association #SK040423 Report a problem | ||
Public tax history
Tax history is unavailable.
Climate risks
Neighborhood: S0J
Nearby schools
GreatSchools rating
No schools nearby
We couldn't find any schools near this home.
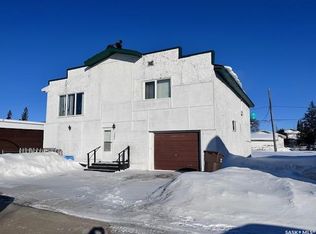
- C$149,0004 bd3 ba1.8k sqft207 Kinistino Ave W, Kinistino, SK S0J1H0For Sale
- C$---- bd-- ba-- sqft305 Main St W, Christopher Lake, SK S0J1H0Off Market
- C$--3 bd2 ba1.5k sqft32 Eagle Cres, Candle Lake, SK S0J1H0Off Market

- C$---- bd-- ba-- sqft16 Eagle Cres, Candle Lake, SK S0J1H0Off Market
- C$200,0004 bd1 ba1.3k sqft316 Bartlett Ave, Kinistino, SK S0J1H0For Sale
- C$169,0002 bd1 ba1k sqft114 Saskatchewan Cres, Kinistino, SK S0J1H0For Sale
- C$65,0002 bd1 ba796 sqft202 Dixon Ave, Kinistino, SK S0J1H0For Sale
- C$299,9004 bd3 ba1.7k sqft225 1st St, Beatty, SK S0J0C0For Sale
Similar homes
- C$169,0002 bd1 ba1k sqft114 Saskatchewan CRESCENT, Kinistino, SK S0J 1H0For Sale
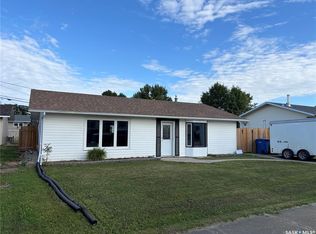 MLS ID #SK045495, Gregg Reed, RE/MAX Blue Chip Realty - Melfort. Saskatchewan REALTORS® Association
 - C$200,0004 bd1 ba1.3k sqft316 Bartlett Ave, Kinistino, SK S0J 1H0For Sale
 MLS ID #SK040315, Tynelle Badinski, Coldwell Banker Signature. Saskatchewan REALTORS® Association
 - C$149,0004 bd3 ba1.8k sqft207 Kinistino AVENUE W, Kinistino, SK S0J 1H0For SaleMLS ID #SK027329, David Fannon, RE/MAX Blue Chip Realty - Melfort. Saskatchewan REALTORS® Association
- C$174,5003 bd2 ba1.1k sqft309 Burrows AVENUE W, Melfort, SK S0E 1A0For Sale
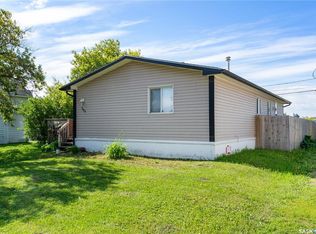 MLS ID #SK045308, Robyn Luthi, Prairie Skies Realty. Saskatchewan REALTORS® Association
 - C$205,0003 bd3 ba940 sqft505 Macleod AVENUE W, Melfort, SK S0E 1A0For SaleMLS ID #SK042436, Melanie Wittig, Royal LePage Hodgins Realty. Saskatchewan REALTORS® Association
- C$139,9004 bd2 ba1.3k sqft#30 1st STREET W, Birch Hills, SK S0J 0G0For SaleMLS ID #SK042299, Ed Peters, Rosthern Agencies. Saskatchewan REALTORS® Association
- C$179,0002 bd2 ba1.4k sqft420 Burrows AVENUE W, Melfort, SK S0E 1A0For SaleMLS ID #SK044594, Eleah Sims, Realty Executives Gateway Realty. Saskatchewan REALTORS® Association
- C$299,9004 bd3 ba1.7k sqft225 1st STREET, Beatty, SK S0J 0C0For SaleMLS ID #SK044794, Michael Lypchuk, RE/MAX P.A. Realty. Saskatchewan REALTORS® Association
- C$259,9002 bd1 ba728 sqft2 Willow ROAD, Invergordon Rm No. 430, SK S0K 1A0For SaleMLS ID #SK037210, Chris May, RE/MAX Saskatoon. Saskatchewan REALTORS® Association
- C$163,0004 bd2 ba925 sqft504 Stovel AVENUE W, Melfort, SK S0E 1A0For SaleMLS ID #SK043769, Melanie Wittig, Royal LePage Hodgins Realty. Saskatchewan REALTORS® Association
- C$290,0004 bd3 ba1k sqft206 Burns AVENUE W, Melfort, SK S0E 1A0For SaleMLS ID #SK036444, Mark Dean, Hammond Realty. Saskatchewan REALTORS® Association
- C$109,3504 bd2 ba1.1k sqft211 2nd AVENUE S, Melfort, SK S0E 1A0For SaleMLS ID #SK016142, Joline Ozeroff, Royal LePage Hodgins Realty. Saskatchewan REALTORS® Association
