Excellent passive income opportunity with this solid three-unit multifamily property offering zero vacancy. Current gross income is $27,600, with potential to increase to $31,000+ per year. The landlord currently pays all utilities (Power $2,905; Energy $1,900; Property Tax $2,595; Water/Sewer $3,100, although this is atypically high due to a leak). This well-built and well-maintained property was built in 1968 and features a full concrete basement. The unit mix includes one 2-bedroom suite on the main floor, plus one 1-bedroom suite and one bachelor suite in the basement. Recent upgrades include: Shingles (2024); Eavestroughs (2024); PVC windows throughout (2016); Two energy-efficient furnaces (2015); Hot water heater (2015); Washer and dryer (2015); Part Flooring (2015). The property also offers a lawn front and back, maintenance free backyard fence and garden shed, adding further tenant appeal.
Active
C$290,000
206 Burns AVENUE W, Melfort, SK S0E 1A0
4beds
3baths
1,000sqft
Single Family Residence
Built in 1968
6,355 Square Feet Lot
$-- Zestimate®
C$290/sqft
C$-- HOA
What's special
Lawn front and backMaintenance free backyard fenceGarden shed
- 91 days |
- 17 |
- 0 |
Zillow last checked:
Listing updated:
Listed by:
Mark Dean,
Hammond Realty
Source: Saskatchewan REALTORS® Association,MLS®#: SK036444Originating MLS®#: Saskatchewan REALTORS® Association
Facts & features
Interior
Bedrooms & bathrooms
- Bedrooms: 4
- Bathrooms: 3
Bedroom
- Features: Room Floor: Carpet
- Level: Main
- Area: 143 Square Feet
- Dimensions: 13'x11'
Bedroom
- Features: Room Floor: Carpet
- Level: Main
- Area: 92.56 Square Feet
- Dimensions: 11'4x8'2
Bedroom
- Features: Room Floor: Linoleum
- Level: Basement
- Area: 40.33 Square Feet
- Dimensions: 7'4x5'6
Bedroom
- Features: Room Floor: Carpet
- Level: Basement
- Area: 126.12 Square Feet
- Dimensions: 10'7x11'11
Other
- Features: Room Floor: Linoleum
- Level: Basement
- Area: 34.5 Square Feet
- Dimensions: 7'8x4'6
Other
- Features: Room Floor: Linoleum
- Level: Main
- Area: 56 Square Feet
- Dimensions: 7x8
Other
- Features: Room Floor: Linoleum
- Level: Basement
- Area: 38.75 Square Feet
- Dimensions: 5x7'9
Dining room
- Features: Room Floor: Linoleum
- Level: Main
- Area: 81.67 Square Feet
- Dimensions: 7'0x11'8
Dining room
- Features: Room Floor: Linoleum
- Level: Basement
- Area: 44.38 Square Feet
- Dimensions: 7'6x5'11
Kitchen
- Features: Room Floor: Linoleum
- Level: Main
- Area: 105 Square Feet
- Dimensions: 9'0x11'8
Kitchen
- Features: Room Floor: Linoleum
- Level: Main
- Area: 112.6 Square Feet
- Dimensions: 9'7x11'9
Kitchen
- Features: Room Floor: Linoleum
- Level: Basement
- Area: 112.6 Square Feet
- Dimensions: 9'7x11'9
Living room
- Features: Room Floor: Carpet
- Level: Main
- Area: 204 Square Feet
- Dimensions: 16'0x12'9
Living room
- Features: Room Floor: Linoleum
- Level: Basement
- Area: 109.67 Square Feet
- Dimensions: 11'9x9'4
Heating
- Forced Air, Natural Gas
Appliances
- Included: Water Heater, Gas Water Heater, Dryer, Refrigerator, Stove, Washer
Features
- Basement: Full,Finished,Concrete,Separate Entry
- Has fireplace: No
Interior area
- Total structure area: 1,000
- Total interior livable area: 1,000 sqft
Property
Parking
- Total spaces: 3
- Parking features: No Garage, Parking Pad, Concrete Driveway
- Has uncovered spaces: Yes
Features
- Exterior features: Lawn Back, Lawn Front
- Frontage length: 50.85
Lot
- Size: 6,355 Square Feet
- Dimensions: 125.00'
- Features: Trees/Shrubs
Construction
Type & style
- Home type: SingleFamily
- Architectural style: Bungalow
- Property subtype: Single Family Residence
Materials
- Stucco
- Roof: Asphalt
Condition
- Year built: 1968
Community & HOA
Location
- Region: Melfort
Financial & listing details
- Price per square foot: C$290/sqft
- Annual tax amount: C$2,595
- Date on market: 5/19/2026
- Ownership: Freehold
Price history
| Date | Event | Price |
|---|---|---|
| 5/19/2026 | Listed for sale | C$290,000C$290/sqft |
Source: Saskatchewan REALTORS® Association #SK036444 Report a problem | ||
Public tax history
Tax history is unavailable.
Climate risks
Neighborhood: S0E
Nearby schools
GreatSchools rating
No schools nearby
We couldn't find any schools near this home.
- C$99,9002 bd1 ba714 sqft313 Burns Ave W, Melfort, SK S0E1A0For Sale

- C$295,0002 bd2 ba1.3k sqft804 Alberta St, Melfort, SK S0E1A0For Sale

- C$163,0004 bd2 ba925 sqft504 Stovel Ave W, Melfort, SK S0E1A0For Sale

- C$129,0002 bd1 ba792 sqft205 Bemister Ave E, Melfort, SK S0E1A0For Sale

- C$205,0003 bd3 ba940 sqft505 Macleod Ave W, Melfort, SK S0E1A0For Sale
- C$249,0004 bd1 ba1.4k sqft101 Cairns Ave W, Melfort, SK S0E1A0For Sale
- C$11,5004,791 sqft302 Burrows Ave W, Melfort, SK S0E1A0Lot/Land
- C$174,5003 bd2 ba1.1k sqft309 Burrows Ave W, Melfort, SK S0E1A0For Sale
Similar homes
- C$249,0004 bd1 ba1.4k sqft101 Cairns AVENUE W, Melfort, SK S0E 1A0For Sale
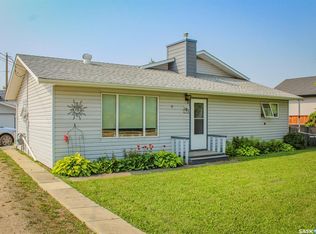 MLS ID #SK044139, Eleah Sims, Realty Executives Gateway Realty. Saskatchewan REALTORS® Association
 - C$320,0003 bd2 ba1k sqft305 Churchill DRIVE, Melfort, SK S0E 1A0For Sale
 MLS ID #SK032812, Eleah Sims, Realty Executives Gateway Realty. Saskatchewan REALTORS® Association
 - C$163,0004 bd2 ba925 sqft504 Stovel AVENUE W, Melfort, SK S0E 1A0For SaleMLS ID #SK043769, Melanie Wittig, Royal LePage Hodgins Realty. Saskatchewan REALTORS® Association
- C$205,0003 bd3 ba940 sqft505 Macleod AVENUE W, Melfort, SK S0E 1A0For Sale
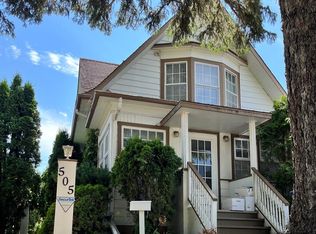 MLS ID #SK042436, Melanie Wittig, Royal LePage Hodgins Realty. Saskatchewan REALTORS® Association
 - C$389,9003 bd2 ba985 sqft315 Caskey DRIVE, Melfort, SK S0E 1A0For SaleMLS ID #SK044125, Tynelle Badinski, Coldwell Banker Signature. Saskatchewan REALTORS® Association
- C$174,5003 bd2 ba1.1k sqft309 Burrows AVENUE W, Melfort, SK S0E 1A0For SaleMLS ID #SK045308, Robyn Luthi, Prairie Skies Realty. Saskatchewan REALTORS® Association
- C$179,0002 bd2 ba1.4k sqft420 Burrows AVENUE W, Melfort, SK S0E 1A0For SaleMLS ID #SK044594, Eleah Sims, Realty Executives Gateway Realty. Saskatchewan REALTORS® Association
- C$289,9003 bd3 ba988 sqft117 3rd STREET, Star City, SK S0E 1P0For SaleMLS ID #SK041712, Yuriy Danyliuk, RE/MAX Blue Chip Realty. Saskatchewan REALTORS® Association
- C$---- bd-- ba-- sqft1145 Main St #307, Melfort, SK S0E 1A0Off Market
- C$---- bd-- ba-- sqft209 Regent St, Melfort, SK S0E 1A0Off Market
- C$169,0002 bd1 ba1k sqft114 Saskatchewan CRESCENT, Kinistino, SK S0J 1H0For SaleMLS ID #SK045495, Gregg Reed, RE/MAX Blue Chip Realty - Melfort. Saskatchewan REALTORS® Association
- C$200,0004 bd1 ba1.3k sqft316 Bartlett Ave, Kinistino, SK S0J 1H0For SaleMLS ID #SK040315, Tynelle Badinski, Coldwell Banker Signature. Saskatchewan REALTORS® Association
- C$215,0003 bd2 ba1.4k sqft119 Railway AVENUE, Kinistino, SK S0J 1H0For SaleMLS ID #SK040423, Joline Ozeroff, Royal LePage Hodgins Realty. Saskatchewan REALTORS® Association
