Welcome to 101 Cairns Avenue West! This versatile 4-bedroom, 1-bathroom home offers a bright and functional layout with plenty of living space for the whole family. The main floor features a well-laid-out kitchen with great functionality, a cozy main-floor living room, and convenient main-floor laundry. Upstairs, you'll find two of the home’s four bedrooms, while the lower level features a spacious second rec room/living area—perfect for movie nights, a kids' play space, or a home gym. Outdoors, enjoy a large backyard equipped with a garage, partial fencing, and abundant off-street parking for multiple vehicles or recreation toys. Located close to Melfort amenities, this property blends space, convenience, and value. Book your private viewing today!
Conditional sale
C$249,000
101 Cairns AVENUE W, Melfort, SK S0E 1A0
4beds
1baths
1,408sqft
Single Family Residence
Built in 1960
0.3 Acres Lot
$-- Zestimate®
C$177/sqft
C$-- HOA
What's special
Bright and functional layoutConvenient main-floor laundryLarge backyardPartial fencing
- 19 days |
- 25 |
- 0 |
Zillow last checked:
Listing updated:
Listed by:
Eleah Sims,
Realty Executives Gateway Realty,
Richelle Rogers,
Realty Executives Gateway Realty
Source: Saskatchewan REALTORS® Association,MLS®#: SK044139Originating MLS®#: Saskatchewan REALTORS® Association
Facts & features
Interior
Bedrooms & bathrooms
- Bedrooms: 4
- Bathrooms: 1
Primary bedroom
- Features: Room Floor: Laminate
- Level: Main
- Dimensions: 13'11"x11'5"
Bedroom
- Features: Room Floor: Carpet
- Level: Main
- Dimensions: 9'11"x11'4"
Bedroom
- Features: Room Floor: Carpet
- Level: Second
- Dimensions: 13'8"x8'
Bedroom
- Features: Room Floor: Carpet
- Level: Second
- Dimensions: 11'2"x9'
Other
- Features: Room Floor: Linoleum
- Level: Main
- Dimensions: 5'4"x7'9"
Kitchen
- Features: Room Floor: Linoleum
- Level: Main
- Dimensions: 12'7"x11'5"
Laundry
- Features: Room Floor: Linoleum
- Level: Main
- Dimensions: 8'x11'5"
Living room
- Features: Room Floor: Laminate
- Level: Main
- Dimensions: 20'8"x11'4"
Office
- Features: Room Floor: Carpet
- Level: Second
- Dimensions: 10'9"x8'11"
Recreation room
- Features: Room Floor: Carpet
- Level: Main
- Dimensions: 14'5"x14'1"
Storage
- Features: Room Floor: Concrete
- Level: Basement
- Dimensions: 8'3"x14'11"
Utility room
- Features: Room Floor: Concrete
- Level: Basement
- Dimensions: 22'x15'4"
Heating
- Forced Air, Natural Gas
Appliances
- Included: Water Heater, Gas Water Heater
Features
- Windows: Window Treatments
- Basement: Full,Partially Finished,Sump Pump,Concrete
- Has fireplace: No
Interior area
- Total structure area: 1,408
- Total interior livable area: 1,408 sqft
Video & virtual tour
Property
Parking
- Total spaces: 7
- Parking features: 2 Car Detached, RV Access/Parking, Parking Spaces, Heated Garage, Gravel
- Garage spaces: 2
- Has uncovered spaces: Yes
- Details: Parking Size: 30.0x22.0
Features
- Levels: Split (3)
- Patio & porch: Deck
- Exterior features: Garden, Lawn Back, Lawn Front
- Fencing: Partial
- Frontage length: 103.60
Lot
- Size: 0.3 Acres
- Dimensions: 124.2
- Features: Rectangular Lot
Details
- Additional structures: Shed(s)
Construction
Type & style
- Home type: SingleFamily
- Property subtype: Single Family Residence
Materials
- Vinyl Siding
- Roof: Asphalt
Condition
- Year built: 1960
Community & HOA
Location
- Region: Melfort
Financial & listing details
- Price per square foot: C$177/sqft
- Annual tax amount: C$2,620
- Date on market: 8/4/2026
- Ownership: Freehold
Price history
| Date | Event | Price |
|---|---|---|
| 8/4/2026 | Listed for sale | C$249,000C$177/sqft |
Source: Saskatchewan REALTORS® Association #SK044139 Report a problem | ||
Public tax history
Tax history is unavailable.
Climate risks
Neighborhood: S0E
Nearby schools
GreatSchools rating
No schools nearby
We couldn't find any schools near this home.
- C$389,9003 bd2 ba985 sqft315 Caskey Dr, Melfort, SK S0E1A0For Sale

- C$459,0002 bd2 ba1.3k sqft223 Babington Ave E, Melfort, SK S0E1A0For Sale

- C$290,0004 bd3 ba1k sqft206 Burns Ave W, Melfort, SK S0E1A0For Sale

- C$99,9002 bd1 ba714 sqft313 Burns Ave W, Melfort, SK S0E1A0For Sale

- C$129,0002 bd1 ba792 sqft205 Bemister Ave E, Melfort, SK S0E1A0For Sale
- C$320,0003 bd2 ba1k sqft305 Churchill Dr, Melfort, SK S0E1A0For Sale
- C$39,0006,250 sqft210 McLeod Ave E, Melfort, SK S0E1A0Lot/Land
- C$205,0003 bd3 ba940 sqft505 Macleod Ave W, Melfort, SK S0E1A0For Sale
Similar homes
- C$290,0004 bd3 ba1k sqft206 Burns AVENUE W, Melfort, SK S0E 1A0For SaleMLS ID #SK036444, Mark Dean, Hammond Realty. Saskatchewan REALTORS® Association
- C$320,0003 bd2 ba1k sqft305 Churchill DRIVE, Melfort, SK S0E 1A0For Sale
 MLS ID #SK032812, Eleah Sims, Realty Executives Gateway Realty. Saskatchewan REALTORS® Association
 - C$205,0003 bd3 ba940 sqft505 Macleod AVENUE W, Melfort, SK S0E 1A0For Sale
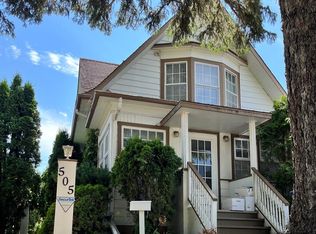 MLS ID #SK042436, Melanie Wittig, Royal LePage Hodgins Realty. Saskatchewan REALTORS® Association
 - C$179,0002 bd2 ba1.4k sqft420 Burrows AVENUE W, Melfort, SK S0E 1A0For Sale
 MLS ID #SK044594, Eleah Sims, Realty Executives Gateway Realty. Saskatchewan REALTORS® Association
 - C$174,5003 bd2 ba1.1k sqft309 Burrows AVENUE W, Melfort, SK S0E 1A0For SaleMLS ID #SK045308, Robyn Luthi, Prairie Skies Realty. Saskatchewan REALTORS® Association
- C$129,0002 bd1 ba792 sqft205 Bemister AVENUE E, Melfort, SK S0E 1A0For SaleMLS ID #SK040416, Joline Ozeroff, Royal LePage Hodgins Realty. Saskatchewan REALTORS® Association
- C$289,9003 bd3 ba988 sqft117 3rd STREET, Star City, SK S0E 1P0For SaleMLS ID #SK041712, Yuriy Danyliuk, RE/MAX Blue Chip Realty. Saskatchewan REALTORS® Association
- C$295,0002 bd2 ba1.2k sqft110 Baillie ROAD, Willow Creek Rm No. 458, SK S0E 0T0For SaleMLS ID #SK046060, Tammy-Jo Lepine, Royal LePage Renaud Realty. Saskatchewan REALTORS® Association
- C$299,9004 bd3 ba1.7k sqft225 1st STREET, Beatty, SK S0J 0C0For SaleMLS ID #SK044794, Michael Lypchuk, RE/MAX P.A. Realty. Saskatchewan REALTORS® Association
- C$200,0004 bd1 ba1.3k sqft316 Bartlett Ave, Kinistino, SK S0J 1H0For SaleMLS ID #SK040315, Tynelle Badinski, Coldwell Banker Signature. Saskatchewan REALTORS® Association
- C$169,0002 bd1 ba1k sqft114 Saskatchewan CRESCENT, Kinistino, SK S0J 1H0For SaleMLS ID #SK045495, Gregg Reed, RE/MAX Blue Chip Realty - Melfort. Saskatchewan REALTORS® Association
- C$149,0004 bd3 ba1.8k sqft207 Kinistino AVENUE W, Kinistino, SK S0J 1H0For SaleMLS ID #SK027329, David Fannon, RE/MAX Blue Chip Realty - Melfort. Saskatchewan REALTORS® Association
