Need a home for a large family that won't break the bank? 207 Kinistino Ave West in Kinistino has it all: 4 bedrooms 3 baths, 1804 sq ft, 12 x 40 double car heated garage, located one and a half blocks from School. All for $155,000.00
Active
C$149,000
207 Kinistino AVENUE W, Kinistino, SK S0J 1H0
4beds
3baths
1,804sqft
Single Family Residence
Built in 1940
5,998 Square Feet Lot
$-- Zestimate®
C$83/sqft
C$-- HOA
What's special
- 215 days
- 12
- 0
Zillow last checked:
Listing updated:
Listed by:
David Fannon,
RE/MAX Blue Chip Realty - Melfort
Source: Saskatchewan REALTORS® Association,MLS®#: SK027329Originating MLS®#: Saskatchewan REALTORS® Association
Facts & features
Interior
Bedrooms & bathrooms
- Bedrooms: 4
- Bathrooms: 3
Primary bedroom
- Features: Room Floor: Vinyl tile
- Level: Second
- Area: 158.2 Square Feet
- Dimensions: 17.5x9.1
Bedroom
- Features: Room Floor: Vinyl tile
- Level: Second
- Area: 100 Square Feet
- Dimensions: 10x10
Bedroom
- Features: Room Floor: Vinyl tile
- Level: Second
- Area: 77 Square Feet
- Dimensions: 11x7
Bedroom
- Features: Room Floor: Vinyl tile
- Level: Second
- Area: 101.11 Square Feet
- Dimensions: 10.10x9.4
Other
- Features: Room Floor: Concrete
- Level: Main
- Area: 32 Square Feet
- Dimensions: 8x4
Other
- Features: Room Floor: Vinyl tile
- Level: Second
- Area: 30.33 Square Feet
- Dimensions: 7.7x4
Other
- Features: Room Floor: Vinyl tile
- Level: Second
- Area: 46.08 Square Feet
- Dimensions: 7x6.7
Dining room
- Features: Room Floor: Vinyl tile
- Level: Second
- Area: 222.4 Square Feet
- Dimensions: 14.7x15.3
Foyer
- Features: Room Floor: Vinyl tile
- Level: Second
- Area: 56.44 Square Feet
- Dimensions: 10.9x5.3
Kitchen
- Features: Room Floor: Vinyl tile
- Level: Second
- Area: 91.67 Square Feet
- Dimensions: 9.2x10
Laundry
- Features: Room Floor: Vinyl tile
- Level: Second
- Area: 51.5 Square Feet
- Dimensions: 8.7x6
Living room
- Features: Room Floor: Vinyl tile
- Level: Second
- Area: 263.06 Square Feet
- Dimensions: 17.3x15.3
Workshop
- Features: Room Floor: Concrete
- Level: Main
- Area: 240 Square Feet
- Dimensions: 20x12
Heating
- Electric, Forced Air, Natural Gas, Furnace Owned
Cooling
- Wall Unit(s), Air Conditioner(S) Window/Portable
Appliances
- Included: Water Heater, Electric Water Heater, Dryer, Microwave, Stove
Features
- Windows: Window Treatments
- Basement: Other,Sump Pump,Walls (Other)
- Number of fireplaces: 1
- Fireplace features: Gas
Interior area
- Total structure area: 1,804
- Total interior livable area: 1,804 sqft
Property
Parking
- Total spaces: 4
- Parking features: 2 Car Attached, Heated Garage, Concrete Driveway, Double Driveway
- Attached garage spaces: 2
- Has uncovered spaces: Yes
- Details: Parking Size: 40.0x12.0
Features
- Levels: Two
- Stories: 2
- Exterior features: Lawn Back, Lawn Front
- Frontage length: 50.00
Lot
- Size: 5,998 Square Feet
- Dimensions: 120
- Features: Rectangular Lot
Construction
Type & style
- Home type: SingleFamily
- Property subtype: Single Family Residence
Materials
- Wood Frame, Composite Siding, Stucco
- Foundation: Slab
- Roof: Metal
Condition
- Year built: 1940
Community & HOA
Location
- Region: Kinistino
Financial & listing details
- Price per square foot: C$83/sqft
- Annual tax amount: C$1,785
- Date on market: 1/26/2026
- Exclusions: Water Softener
- Ownership: Freehold
Price history
| Date | Event | Price |
|---|---|---|
| 7/16/2026 | Price change | C$149,000-3.9%C$83/sqft |
Source: Saskatchewan REALTORS® Association #SK027329 Report a problem | ||
| 1/26/2026 | Listed for sale | C$155,000C$86/sqft |
Source: Saskatchewan REALTORS® Association #SK027329 Report a problem | ||
Public tax history
Tax history is unavailable.
Climate risks
Neighborhood: S0J
Nearby schools
GreatSchools rating
No schools nearby
We couldn't find any schools near this home.
Similar homes
- C$163,0002 bd1 ba1k sqft114 Saskatchewan CRESCENT, Kinistino, SK S0J 1H0For Sale
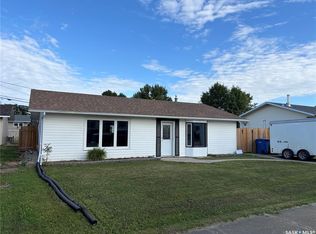 MLS ID #SK045495, Gregg Reed, RE/MAX Blue Chip Realty - Melfort. Saskatchewan REALTORS® Association
 - C$200,0004 bd1 ba1.3k sqft316 Bartlett Ave, Kinistino, SK S0J 1H0For Sale
 MLS ID #SK040315, Tynelle Badinski, Coldwell Banker Signature. Saskatchewan REALTORS® Association
 - C$199,0003 bd2 ba1.4k sqft119 Railway AVENUE, Kinistino, SK S0J 1H0For Sale
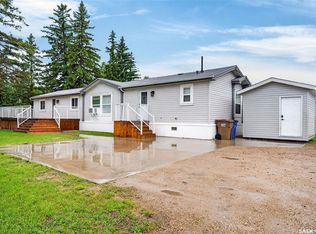 MLS ID #SK040423, Joline Ozeroff, Royal LePage Hodgins Realty. Saskatchewan REALTORS® Association
 - C$109,3504 bd2 ba1.1k sqft211 2nd AVENUE S, Melfort, SK S0E 1A0For Sale
 MLS ID #SK046695, Joline Ozeroff, Royal LePage Hodgins Realty. Saskatchewan REALTORS® Association
